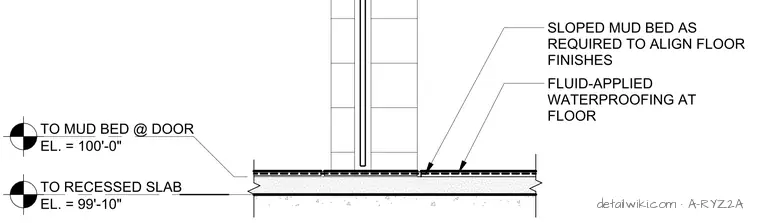
The assembly features a recessed concrete slab at an elevation of 99'-10" with a fluid-applied waterproofing membrane installed across the floor surface. A sloped mud bed is applied over the slab to align floor finishes at the door threshold, which is set to an elevation of 100'-0". A vertical partition wall is centered over the transition point between the recessed slab and the finished floor level.
Members view this detail in full resolution, download the CAD files (SVG, PDF), and open any detail in the built-in CAD editor to edit and export DXF or DWG.
Sign in to subscribe