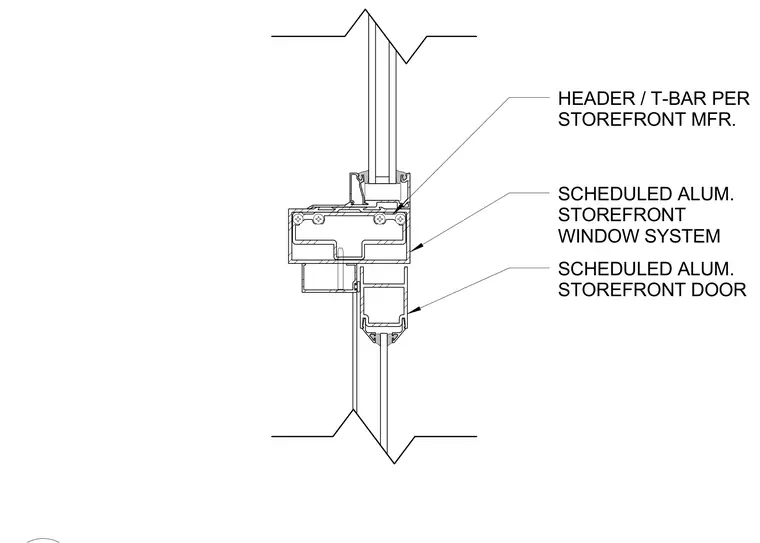
A scheduled aluminum storefront window system sits above a scheduled aluminum storefront door, separated by a header and T-bar configured per the storefront manufacturer. Glazing units are secured within both the transom window frame and the door assembly.
HEADER / T-BAR PER STOREFRONT MFR. SCHEDULED ALUM. STOREFRONT WINDOW SYSTEM SCHEDULED ALUM. STOREFRONT DOOR
Members view this detail in full resolution, download the CAD files (SVG, PDF), and can adapt it in the built-in CAD editor — export DXF, DWG, or PDF.
Start membership