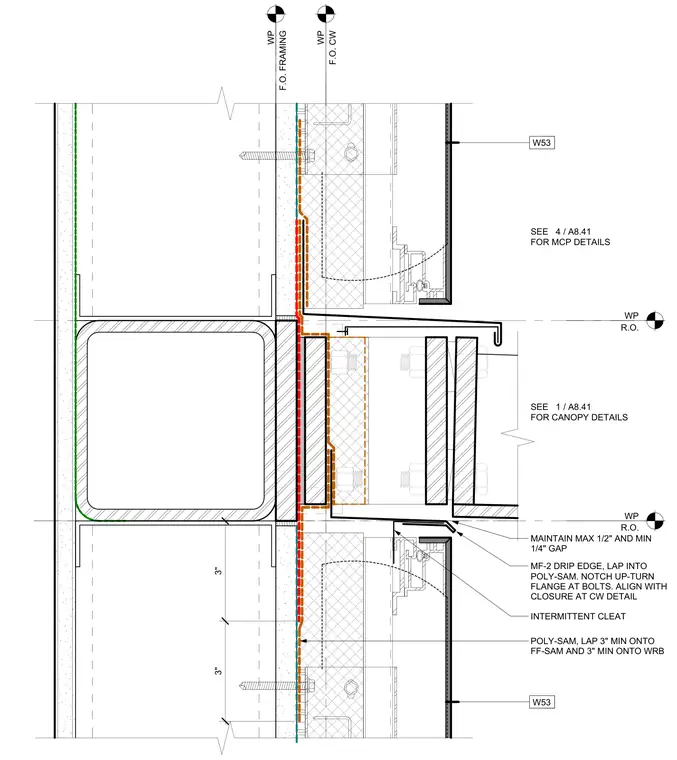
An architectural section detail shows the junction between a canopy and metal composite panel cladding over structural framing. An MF-2 drip edge laps into a poly-sam self-adhered membrane and features notched up-turn flanges at the anchor bolts. Poly-sam membranes lap three inches minimum onto the ff-sam and weather-resistive barrier. An intermittent cleat aligns with the closure at the curtain wall detail, maintaining a maximum one-half inch and minimum one-quarter inch gap.
MF-2 DRIP EDGE, LAP INTO POLY-SAM. NOTCH UP-TURN FLANGE AT BOLTS. ALIGN WITH CLOSURE AT CW DETAIL WP F.O. FRAMING WP F.O. CW WP R.O. SEE FOR CANOPY DETAILS / 1 A8.41 W53 POLY-SAM, LAP 3" MIN ONTO FF-SAM AND 3" MIN ONTO WRB WP R.O. 3" 3" SEE FOR MCP DETAILS / 4 A8.41 INTERMITTENT CLEAT W53 MAINTAIN MAX 1/2" AND MIN 1/4" GAP
Members view this detail in full resolution, download the CAD files (SVG, PDF), and can adapt it in the built-in CAD editor — export DXF, DWG, or PDF.
Start membership