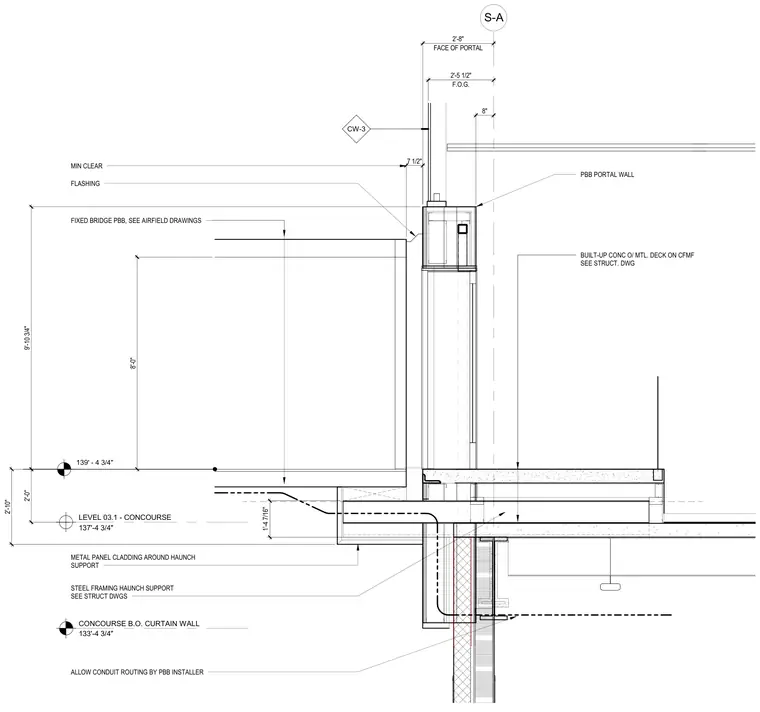
Vertical transition and interface at passenger boarding bridge portal gate 407, bounded by the Level 03.1 concourse slab at elevation 137'-4 3/4" and the bottom of curtain wall at elevation 133'-4 3/4". The floor assembly consists of a built-up concrete slab on metal deck supported by cold-formed metal framing and structural steel haunch supports. Metal panel cladding wraps the structural steel haunch support below the deck level, accommodating conduit routing as allowed by the PBB installer. A fixed passenger boarding bridge connects adjacent to the portal wall, maintaining a minimum clearance above flashing details at the interface. The exterior facade incorporates CW-3 fixed glazing and alignment dimensions referencing the face of the portal.
LEVEL 03.1 - CONCOURSE 137'-4 3/4" S-A CONCOURSE B.O. CURTAIN WALL 133'-4 3/4" F.O.G. 2'-5 1/2" 139' - 4 3/4" 2'-0" 8" 8'-0" FACE OF PORTAL 2'-8" 7 1/2" CW-3 FIXED BRIDGE PBB, SEE AIRFIELD DRAWINGS MIN CLEAR FLASHING PBB PORTAL WALL 9'-10 3/4" BUILT-UP CONC O/ MTL. DECK ON CFMF SEE STRUCT. DWG ALLOW CONDUIT ROUTING BY PBB INSTALLER STEEL FRAMING HAUNCH SUPPORT SEE STRUCT DWGS 2'-10" METAL PANEL CLADDING AROUND HAUNCH SUPPORT 1'-4 7/16"
Members view this detail in full resolution, download the CAD files (SVG, PDF), and can adapt it in the built-in CAD editor — export DXF, DWG, or PDF.
Start membership