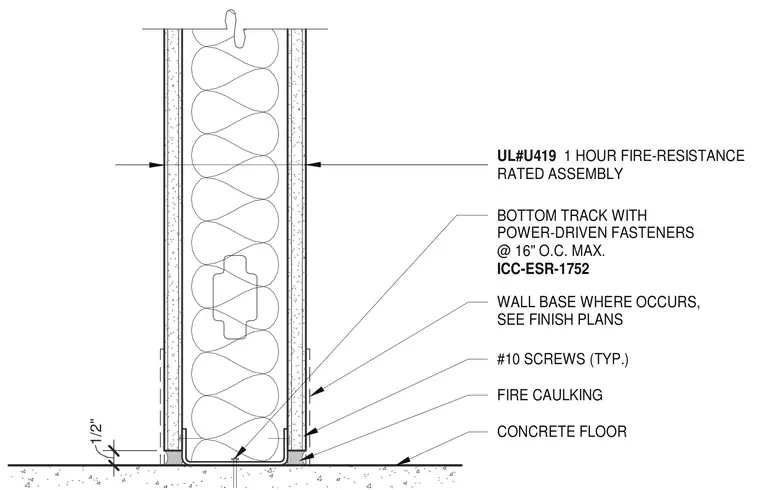
An interior metal stud partition sits over a concrete floor within a one-hour fire-resistance rated assembly designated as UL number U419. The bottom track secures to the concrete slab using power-driven fasteners spaced at a maximum of sixteen inches on center per ICC-ESR-1752. Gypsum board attaches to the studs using typical number ten screws. Fire caulking seals the perimeter joint at the base on both sides of the wall. A wall base finish is applied where scheduled per finish plans.
BOTTOM TRACK WITH POWER-DRIVEN FASTENERS @ 16" O.C. MAX. ICC-ESR-1752 CONCRETE FLOOR #10 SCREWS (TYP.) FIRE CAULKING 1/2" UL#U419 1 HOUR FIRE-RESISTANCE RATED ASSEMBLY WALL BASE WHERE OCCURS, SEE FINISH PLANS
Members view this detail in full resolution, download the CAD files (SVG, PDF), and can adapt it in the built-in CAD editor — export DXF, DWG, or PDF.
Start membership