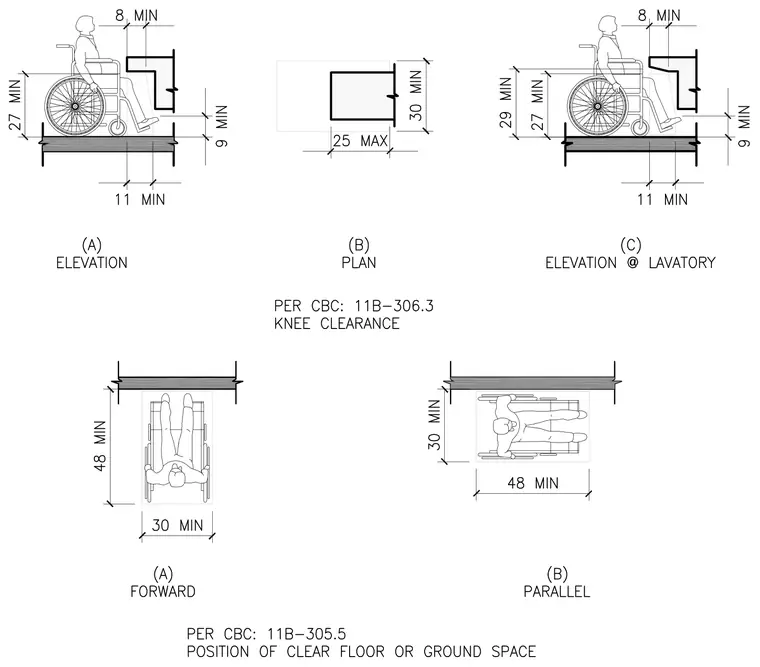
Accessibility diagrams outline knee clearance and clear floor space requirements per CBC standards. The knee clearance diagrams establish a minimum twenty-seven inch height, a minimum nine inch toe clearance height, and specific depth thresholds including eight inches minimum and eleven inches minimum at varying elevations and lavatory configurations. Clear floor space diagrams establish minimum thirty inch by forty-eight inch clear floor spaces for both forward and parallel approach positions.
Members view this detail in full resolution, download the CAD files (SVG, PDF), and can adapt it in the built-in CAD editor — export DXF, DWG, or PDF.
Start membership