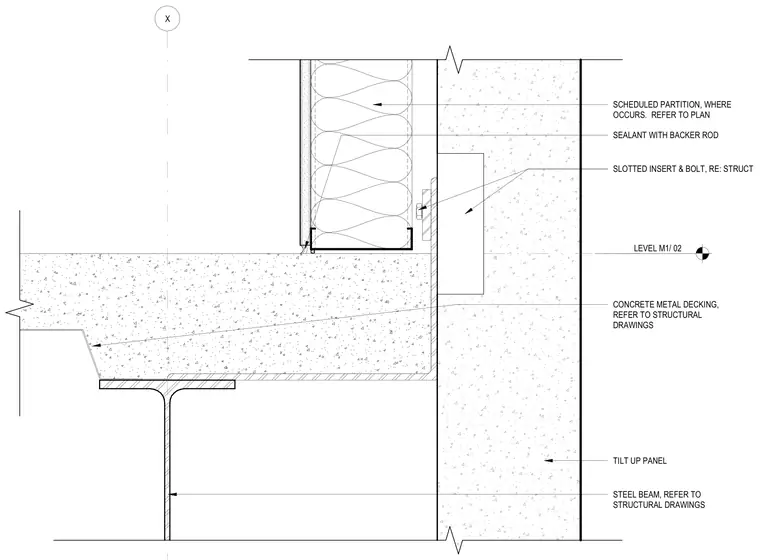
The partition wall base track is anchored to the concrete slab on metal deck, which is supported by a steel beam. The partition wall terminates at the interior face of a concrete tilt-up panel. A sealant joint with a backer rod is provided at the intersection of the partition and the panel. The partition is secured to the tilt-up panel using a slotted insert and bolt assembly, with specific sizing and spacing referenced in the structural drawings.
SCHEDULED PARTITION, WHERE OCCURS. REFER TO PLAN LEVEL M1/ 02 TILT UP PANEL STEEL BEAM, REFER TO STRUCTURAL DRAWINGS CONCRETE METAL DECKING, REFER TO STRUCTURAL DRAWINGS SEALANT WITH BACKER ROD X SLOTTED INSERT & BOLT, RE: STRUCT
Members view this detail in full resolution, download the CAD files (SVG, PDF), and can adapt it in the built-in CAD editor — export DXF, DWG, or PDF.
Start membership