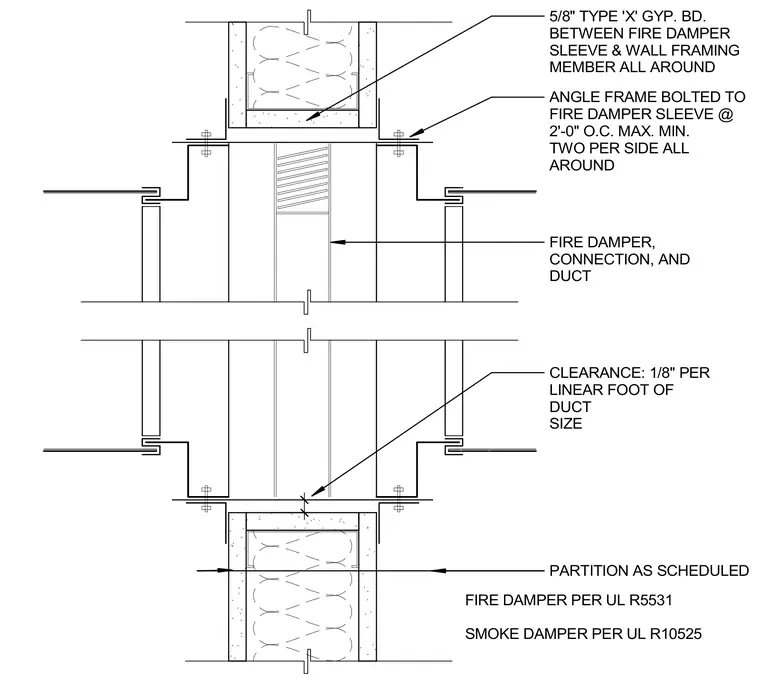
A fire damper per UL R5531 and smoke damper per UL R10525 penetrate a partition as scheduled, utilizing an angle frame bolted to the fire damper sleeve at a maximum spacing of two feet on center with a minimum of two per side all around. A layer of five-eighths inch Type X gypsum board is installed between the fire damper sleeve and the wall framing member all around. Duct and sleeve connections maintain a clearance of one-eighth inch per linear foot of duct size.
PARTITION AS SCHEDULED FIRE DAMPER PER UL R5531 SMOKE DAMPER PER UL R10525 ANGLE FRAME BOLTED TO FIRE DAMPER SLEEVE @ 2'-0" O.C. MAX. MIN. TWO PER SIDE ALL AROUND FIRE DAMPER, CONNECTION, AND DUCT CLEARANCE: 1/8" PER LINEAR FOOT OF DUCT SIZE 5/8" TYPE 'X' GYP. BD. BETWEEN FIRE DAMPER SLEEVE & WALL FRAMING MEMBER ALL AROUND .
Members view this detail in full resolution, download the CAD files (SVG, PDF), and can adapt it in the built-in CAD editor — export DXF, DWG, or PDF.
Start membership