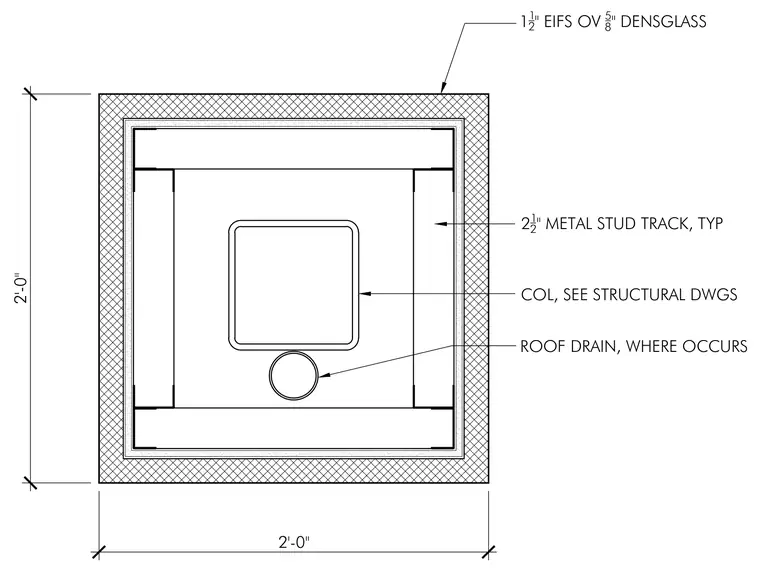
This plan detail shows a two-foot square column enclosure framed with typical two-and-a-half-inch metal stud tracks and sheathed with five-eighths-inch DensGlass. The exterior is finished with one-and-a-half-inch exterior insulation and finish system. A roof drain is positioned adjacent to the column where required.
2'-0" 2'-0" ROOF DRAIN, WHERE OCCURS COL, SEE STRUCTURAL DWGS 1 1 2 " EIFS OV 5 8 " DENSGLASS 2 1 2 " METAL STUD TRACK, TYP
Members view this detail in full resolution, download the CAD files (SVG, PDF), and can adapt it in the built-in CAD editor — export DXF, DWG, or PDF.
Start membership