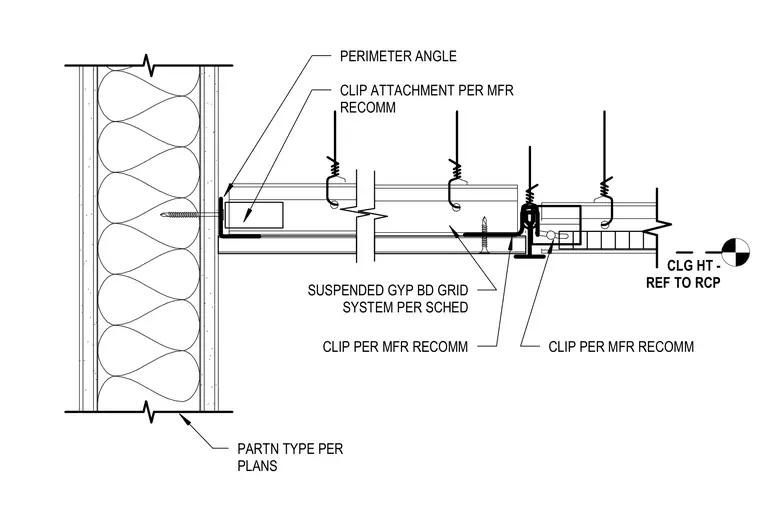
A perimeter angle is fastened to the partition wall with screws, supporting the edge of the suspended gypsum board ceiling grid system. The ceiling framing is hung from the structure above using wire hangers and clips installed per the manufacturer recommendations. Additional specialty clips secure the gypsum board framing components at the wall interface and grid intersections. The partition wall assembly is constructed per the architectural plans with framing and gypsum board layers.
CLIP PER MFR RECOMM PARTN TYPE PER PLANS CLG HT - REF TO RCP PERIMETER ANGLE CLIP ATTACHMENT PER MFR RECOMM SUSPENDED GYP BD GRID SYSTEM PER SCHED CLIP PER MFR RECOMM
Members view this detail in full resolution, download the CAD files (SVG, PDF), and can adapt it in the built-in CAD editor — export DXF, DWG, or PDF.
Start membership