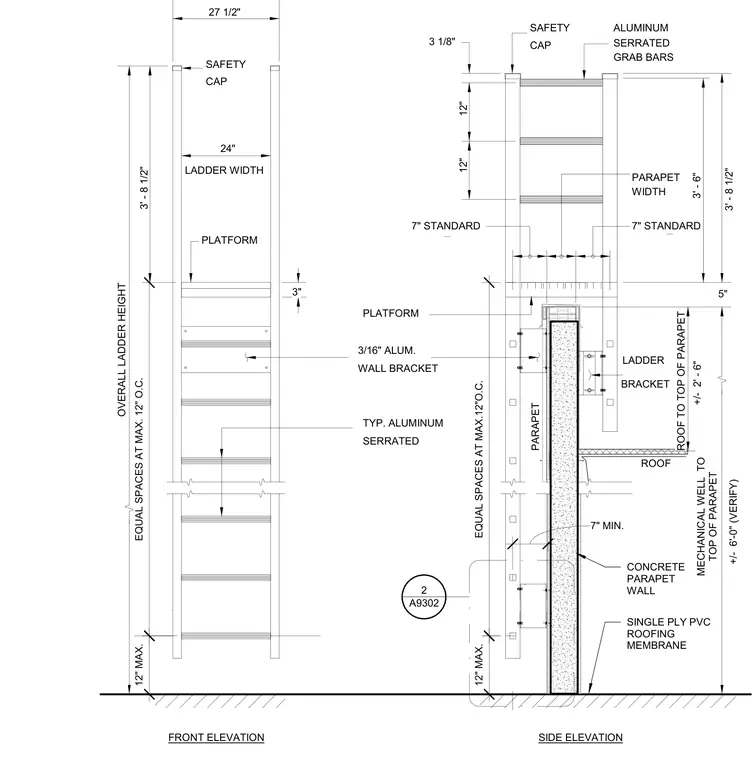
This elevation detail shows an aluminum roof access ladder mounted to a seven-inch minimum concrete parapet wall. The assembly features an overall ladder width of twenty-four inches with a total width of twenty-seven and one-half inches, including aluminum serrated grab bars and safety caps. Three-sixteenth-inch aluminum wall brackets secure the ladder to the parapet, with rung spacing set at a maximum of twelve inches on center. The ladder extends from the roof level past the top of the parapet, with a platform positioned at approximately six feet and safety grab bars extending three feet eight and one-half inches above the platform. Single-ply PVC roofing membrane is shown at the roof level intersecting the concrete parapet wall.
SIDE ELEVATION FRONT ELEVATION OVERALL LADDER HEIGHT 24" 27 1/2" TYP. ALUMINUM SERRATED SAFETY CAP ROOF TO TOP OF PARAPET +/- 2' - 6" 3' - 8 1/2" 12" 12" 3 1/8" GRAB BARS ALUMINUM SERRATED 3' - 8 1/2" PLATFORM 3" 5" PLATFORM +/- 6'-0" (VERIFY) MECHANICAL WELL TO TOP OF PARAPET PARAPET SAFETY CAP BRACKET LADDER SINGLE PLY PVC ROOFING MEMBRANE ROOF PARAPET 7" STANDARD 7" STANDARD LADDER WIDTH 3/16" ALUM. WALL BRACKET WIDTH 3' - 6" A9302 2 12" MAX. EQUAL SPACES AT MAX. 12" O.C. 12" MAX. EQUAL SPACES AT MAX.12"O.C. 7" MIN. CONCRETE PARAPET WALL
Members view this detail in full resolution, download the CAD files (SVG, PDF), and can adapt it in the built-in CAD editor — export DXF, DWG, or PDF.
Start membership