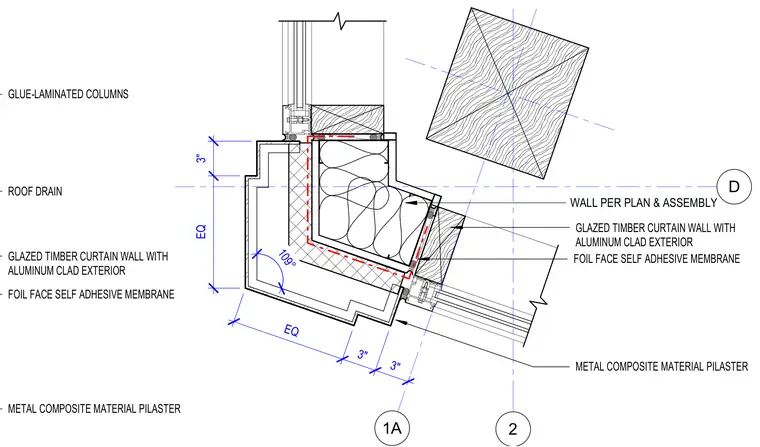
This plan detail shows a glazed timber curtain wall with an aluminum clad exterior meeting a metal composite material pilaster at a one hundred nine degree angle. Glue-laminated timber columns provide structural support behind the envelope assembly. A foil-faced self-adhesive membrane wraps the corner junction for weatherproofing and air sealing. The metal composite material pilaster wraps the exterior profile with equal dimensional offsets per plan.
2 D 1A 3" EQ 3" 3" EQ 109° GLAZED TIMBER CURTAIN WALL WITH ALUMINUM CLAD EXTERIOR METAL COMPOSITE MATERIAL PILASTER WALL PER PLAN & ASSEMBLY FOIL FACE SELF ADHESIVE MEMBRANE GLAZED TIMBER CURTAIN WALL WITH ALUMINUM CLAD EXTERIOR METAL COMPOSITE MATERIAL PILASTER GLUE-LAMINATED COLUMNS FOIL FACE SELF ADHESIVE MEMBRANE ROOF DRAIN GLUE-LAMINATED COLUMNS
Members view this detail in full resolution, download the CAD files (SVG, PDF), and can adapt it in the built-in CAD editor — export DXF, DWG, or PDF.
Start membership