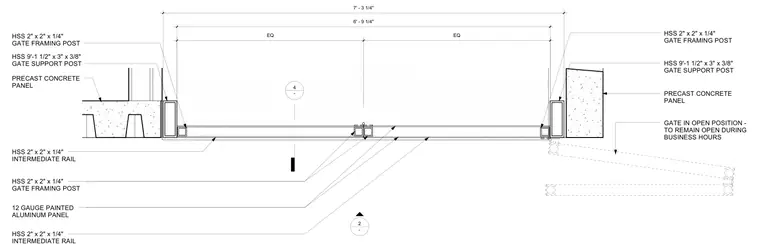
This enlarged plan details a gate assembly set between precast concrete panels, featuring hollow structural section support posts and framing posts. Intermediate rails constructed from hollow structural sections provide additional support across the opening. A twelve gauge painted aluminum panel forms the gate infill. The gate swings to an open position intended to remain open during business hours.
4 - 7' - 3 1/4" 6' - 9 1/4" EQ EQ 2 - HSS 9'-1 1/2" x 3" x 3/8" GATE SUPPORT POST HSS 2" x 2" x 1/4" GATE FRAMING POST HSS 9'-1 1/2" x 3" x 3/8" GATE SUPPORT POST HSS 2" x 2" x 1/4" GATE FRAMING POST HSS 2" x 2" x 1/4" GATE FRAMING POST PRECAST CONCRETE PANEL PRECAST CONCRETE PANEL HSS 2" x 2" x 1/4" INTERMEDIATE RAIL 12 GAUGE PAINTED ALUMINUM PANEL HSS 2" x 2" x 1/4" INTERMEDIATE RAIL GATE IN OPEN POSITION - TO REMAIN OPEN DURING BUSINESS HOURS
Members view this detail in full resolution, download the CAD files (SVG, PDF), and can adapt it in the built-in CAD editor — export DXF, DWG, or PDF.
Start membership