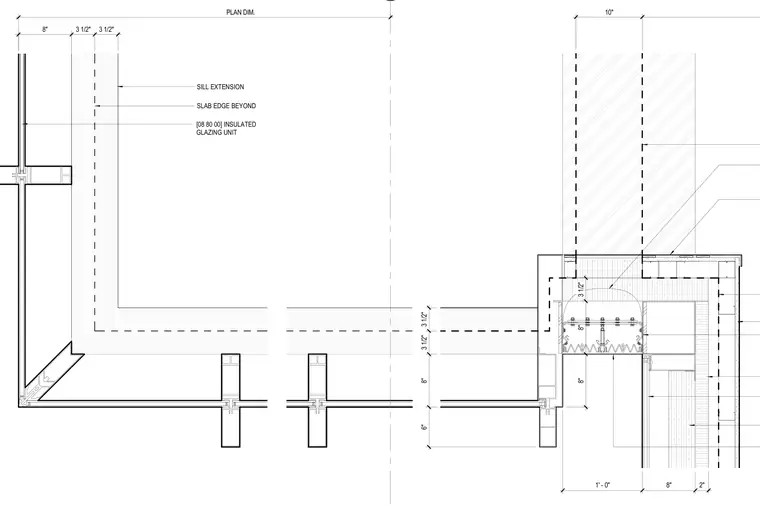
A curtain wall corner assembly features an insulated glazing unit and a sill extension aligned with the concrete slab edge beyond. Dimensions of eight inches and three and a half inches establish the spacing between the framing elements and the slab perimeter. The exterior glazing framing aligns with the interior floor plate and edge conditions.
8" 3 1/2" 3 1/2" PLAN DIM. SILL EXTENSION SLAB EDGE BEYOND [08 80 00] INSULATED GLAZING UNIT 10" 6" 8" 3 1/2" 3 1/2" 1' - 0" 8" 2" 8" 8" 3 1/2"
Members view this detail in full resolution, download the CAD files (SVG, PDF), and can adapt it in the built-in CAD editor — export DXF, DWG, or PDF.
Start membership