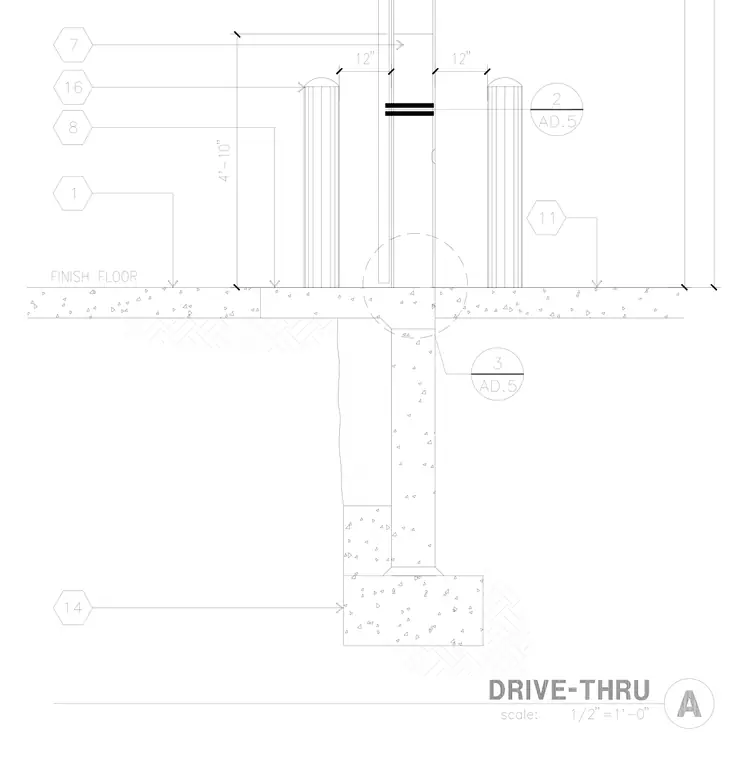
A concrete foundation wall supports a drive-thru assembly with bollards anchored at the finish floor level. The continuous concrete footing supports a concrete stem wall with a finish floor slab bearing on compacted subgrade. Bollards are spaced symmetrically at twelve inches from the central wall assembly and extend four feet ten inches above the finish floor. The assembly incorporates various reference callouts and detail bubbles referencing sheet AD.5 for adjacent conditions.
Members view this detail in full resolution, download the CAD files (SVG, PDF), and can adapt it in the built-in CAD editor — export DXF, DWG, or PDF.
Start membership