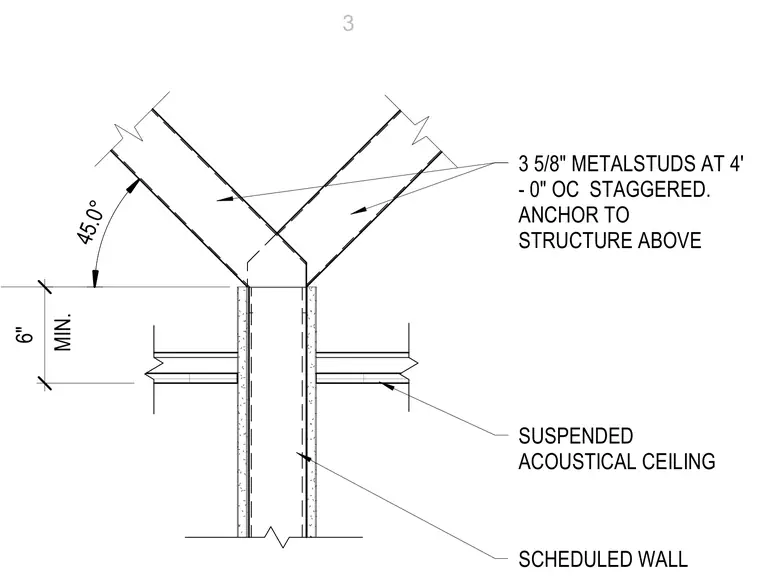
A scheduled wall extends upward through a suspended acoustical ceiling system with vertical metal stud framing. The wall framing is stabilized by 3 5/8-inch metal studs spaced at 4 feet on center and installed in a staggered pattern at a 45-degree angle. These diagonal bracing studs anchor directly to the building structure above with a minimum clearance height of 6 inches. The suspended acoustical ceiling grid intersects both sides of the wall assembly.
SCHEDULED WALL SUSPENDED ACOUSTICAL CEILING 3 5/8" METALSTUDS AT 4' - 0" OC STAGGERED. ANCHOR TO STRUCTURE ABOVE MIN. 6" 45.0° 3
Members view this detail in full resolution, download the CAD files (SVG, PDF), and can adapt it in the built-in CAD editor — export DXF, DWG, or PDF.
Start membership