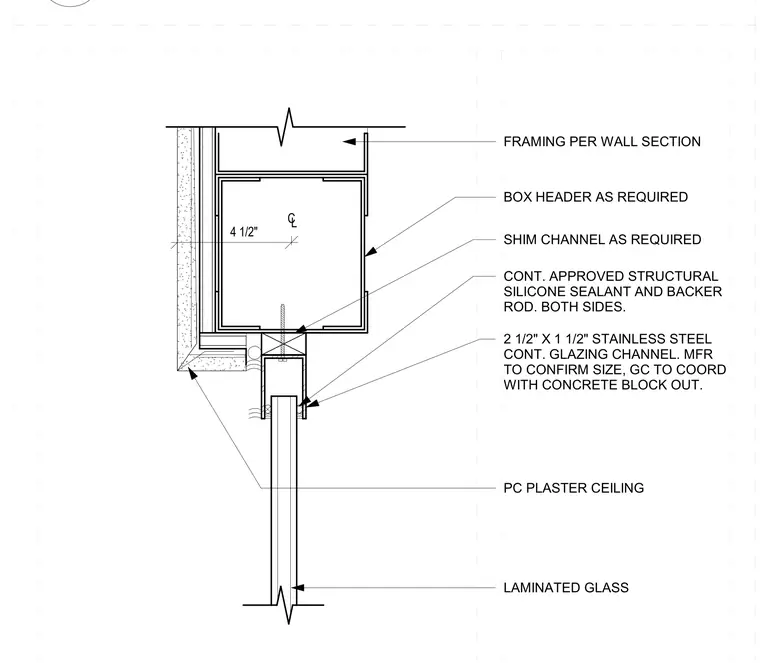
Window head condition where laminated glass meets the overhead framing and plaster ceiling. The 4 1/2-inch dimensioned space houses a box header as required, supported by framing per wall section and adjusted with continuous shim channels as necessary. A continuous 2 1/2-inch by 1 1/2-inch stainless steel continuous glazing channel holds the laminated glass, with the manufacturer to confirm size and general contractor to coordinate with the concrete block out. Continuous approved structural silicone sealant and backer rod are applied to both sides of the joint. A plaster ceiling terminates at the head framing with a plaster casing bead.
FRAMING PER WALL SECTION BOX HEADER AS REQUIRED C L 4 1/2" LAMINATED GLASS PC PLASTER CEILING 2 1/2" X 1 1/2" STAINLESS STEEL CONT. GLAZING CHANNEL. MFR TO CONFIRM SIZE, GC TO COORD WITH CONCRETE BLOCK OUT. SHIM CHANNEL AS REQUIRED CONT. APPROVED STRUCTURAL SILICONE SEALANT AND BACKER ROD. BOTH SIDES. 11
Members view this detail in full resolution, download the CAD files (SVG, PDF), and can adapt it in the built-in CAD editor — export DXF, DWG, or PDF.
Start membership