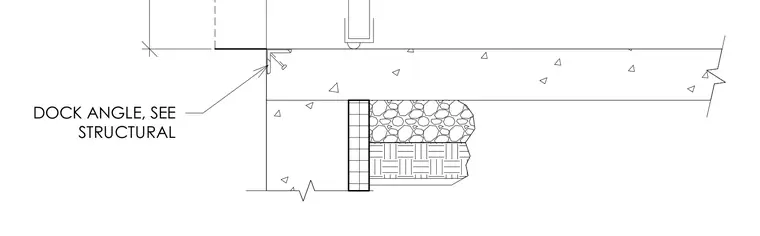
A structural dock angle is embedded at the edge of the concrete slab supporting the sectional door head. The exact sizing of the dock angle is coordinated with structural drawings.
Members view this detail in full resolution, download the CAD files (SVG, PDF), and can adapt it in the built-in CAD editor — export DXF, DWG, or PDF.
Start membership