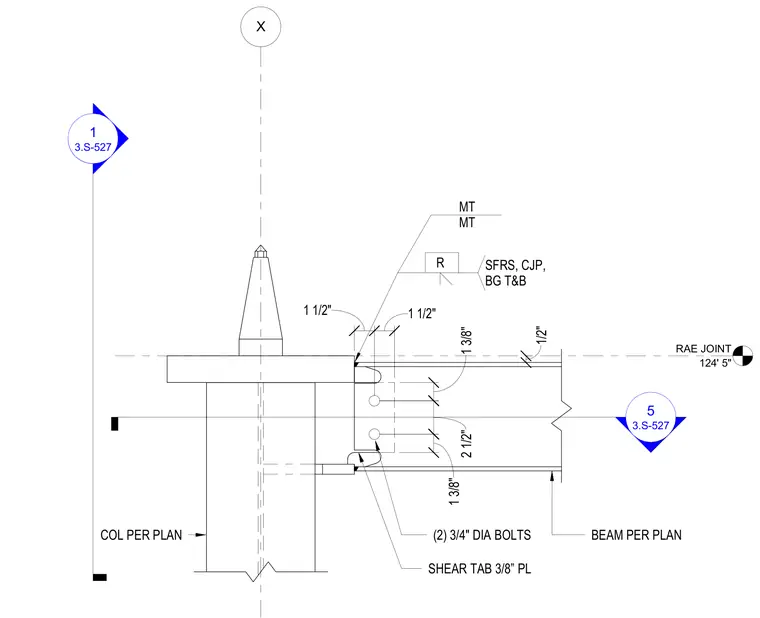
A structural steel beam connects to a column per plan using a three-eighths-inch shear tab welded to the column flange. Two three-quarter-inch diameter bolts secure the beam web to the shear tab with standard edge distances and spacings. Complete joint penetration welds and structural steel framing system notes apply to the flange connections. The assembly is located at grid line X and referenced to the adjacent expansion joint.
COL PER PLAN SFRS, CJP, BG T&B MT MT R BEAM PER PLAN 3.S-527 5 RAE JOINT 124' 5" 1/2" (2) 3/4" DIA BOLTS 2 1/2" 1 3/8" 1 3/8" 1 1/2" 1 1/2" X 3.S-527 1 SHEAR TAB 3/8” PL
Members view this detail in full resolution, download the CAD files (SVG, PDF), and can adapt it in the built-in CAD editor — export DXF, DWG, or PDF.
Start membership