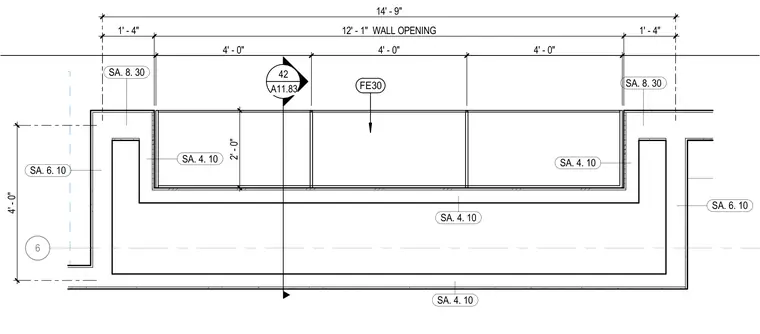
This plan detail shows a recessed trophy cabinet built into a wall opening with a total width of fourteen feet nine inches and a depth of four feet. The cabinet features vertical glazing dividers spaced at four-foot intervals across the twelve-foot-one-inch opening width. Continuous framing surrounds the casework, detailed with specific clearance and dimension callouts.
6 14' - 9" 1' - 4" 12' - 1" WALL OPENING 1' - 4" FE30 SA. 6. 10 SA. 4. 10 SA. 4. 10 SA. 8. 30 SA. 4. 10 SA. 8. 30 SA. 6. 10 2' - 0" 4' - 0" 4' - 0" 4' - 0" 42 A11.83 4' - 0" SA. 4. 10
Members view this detail in full resolution, download the CAD files (SVG, PDF), and can adapt it in the built-in CAD editor — export DXF, DWG, or PDF.
Start membership