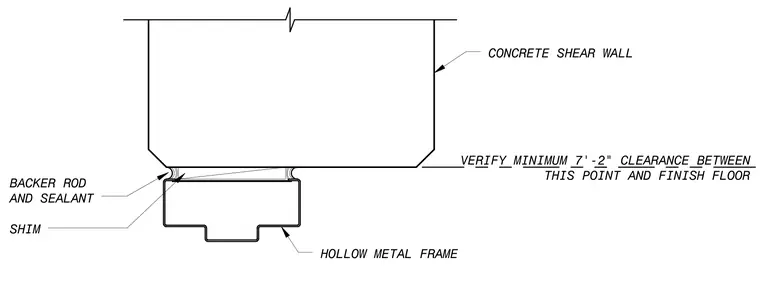
A hollow metal frame head is installed beneath a concrete shear wall, maintaining a minimum seven foot two inch clearance to the finish floor. Shims fill the gap between the concrete and the top of the steel frame. Backer rod and elastomeric sealant seal the joint on each side.
VERIFY MINIMUM 7'-2" CLEARANCE BETWEEN THIS POINT AND FINISH FLOOR CONCRETE SHEAR WALL HOLLOW METAL FRAME SHIM BACKER ROD AND SEALANT \ z *
Members view this detail in full resolution, download the CAD files (SVG, PDF), and can adapt it in the built-in CAD editor — export DXF, DWG, or PDF.
Start membership