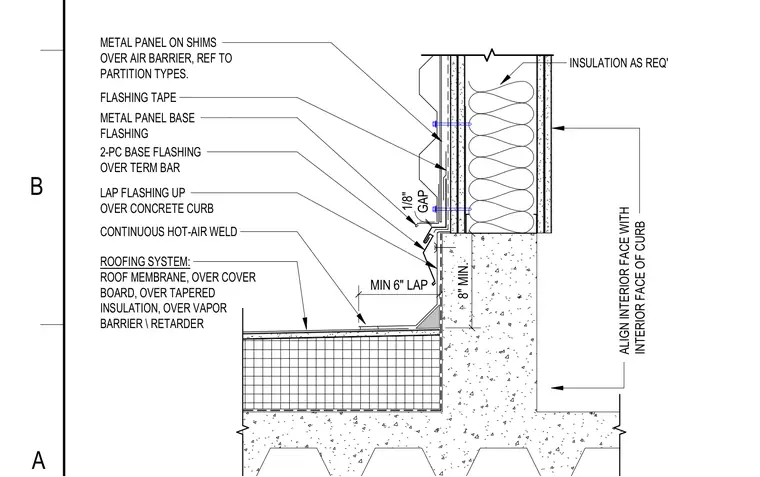
A roofing system comprising a roof membrane over cover board, tapered insulation, and vapor retarder terminates at a concrete curb. The flashing laps up over the concrete curb by a minimum of six inches and features a continuous hot-air weld. A two-piece base flashing is installed over a termination bar above the roof line. Metal panels on shims are fastened over an air barrier and insulation with a one-eighth-inch gap maintained at the base flashing.
MIN 6" LAP LAP FLASHING UP OVER CONCRETE CURB 8" MIN. ROOFING SYSTEM: ROOF MEMBRANE, OVER COVER BOARD, OVER TAPERED INSULATION, OVER VAPOR BARRIER \ RETARDER FLASHING TAPE METAL PANEL BASE FLASHING METAL PANEL ON SHIMS OVER AIR BARRIER, REF TO PARTITION TYPES. INSULATION AS REQ' CONTINUOUS HOT-AIR WELD GAP 1/8" 2-PC BASE FLASHING OVER TERM BAR ALIGN INTERIOR FACE WITH INTERIOR FACE OF CURB A B
Members view this detail in full resolution, download the CAD files (SVG, PDF), and can adapt it in the built-in CAD editor — export DXF, DWG, or PDF.
Start membership