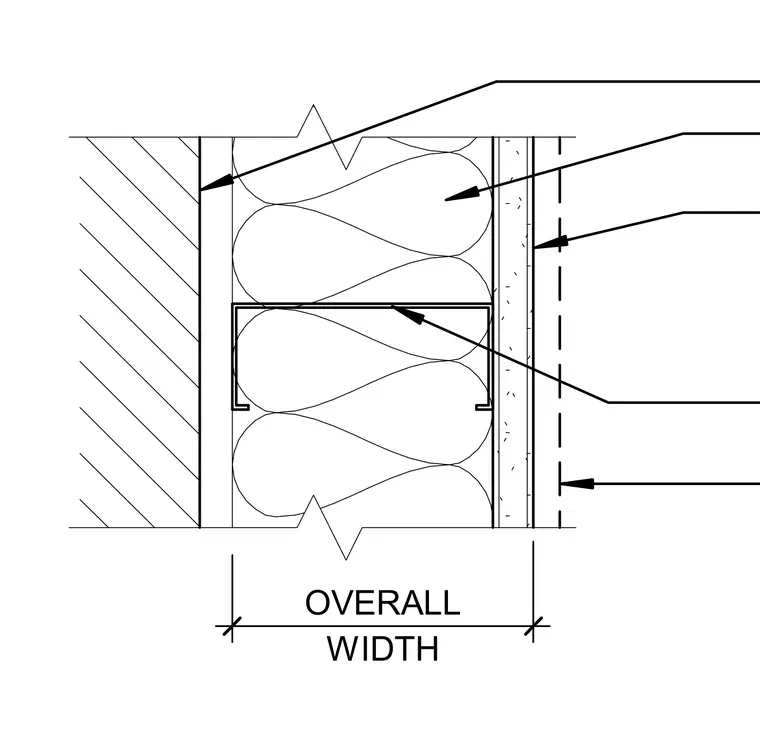
A lightweight steel framing assembly features metal studs packed with batt insulation and faced on both sides with gypsum wallboard. The overall width of the wall cavity is dimensioned at the base. Finishes and layers align sequentially from the exterior face through the core framing to the interior finish.
Members view this detail in full resolution, download the CAD files (SVG, PDF), and can adapt it in the built-in CAD editor — export DXF, DWG, or PDF.
Start membership