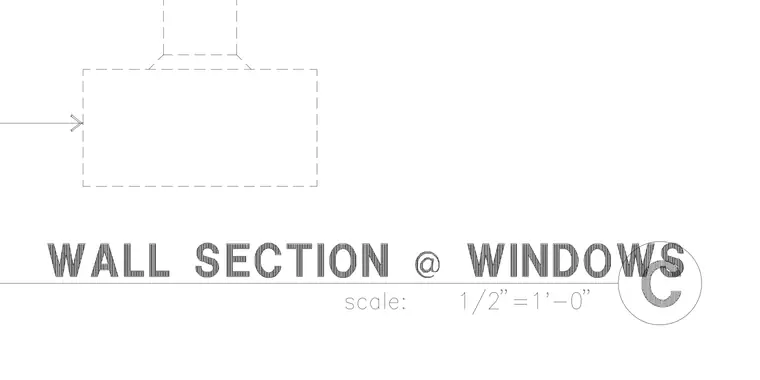
This partial wall section drawing indicates the architectural assembly at window openings, showing the alignment of the wall construction with window head and sill transitions. Dashed lines outline the rough opening and adjacent framing zones. Additional context is referenced via callout arrows pointing to the surrounding wall components.
Members view this detail in full resolution, download the CAD files (SVG, PDF), and can adapt it in the built-in CAD editor — export DXF, DWG, or PDF.
Start membership