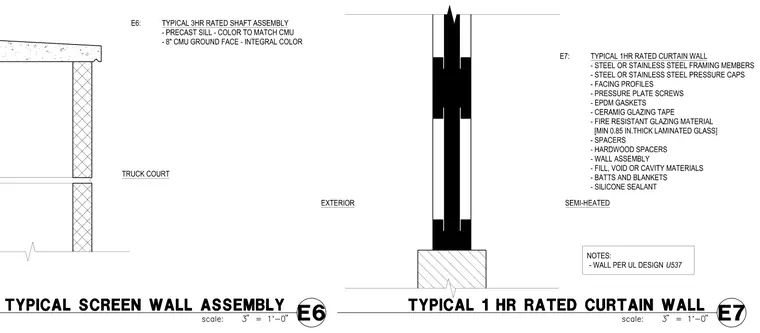
The assembly is constructed with steel or stainless steel framing members secured by pressure plate screws and pressure caps. EPDM gaskets, ceramic glazing tape, and hardwood spacers position the fire-resistant glazing material, which consists of a minimum 0.85-inch thick laminated glass. Voids and cavities within the wall assembly are packed with batts and blankets and sealed with silicone sealant. The entire installation complies with UL Design U537 for exterior semi-heated conditions.
EXTERIOR E6: TYPICAL 3HR RATED SHAFT ASSEMBLY - PRECAST SILL - COLOR TO MATCH CMU - 8" CMU GROUND FACE - INTEGRAL COLOR TRUCK COURT E7: TYPICAL 1HR RATED CURTAIN WALL - STEEL OR STAINLESS STEEL FRAMING MEMBERS - STEEL OR STAINLESS STEEL PRESSURE CAPS - FACING PROFILES - PRESSURE PLATE SCREWS - EPDM GASKETS - CERAMIG GLAZING TAPE - FIRE RESISTANT GLAZING MATERIAL [MIN 0.85 IN.THICK LAMINATED GLASS] - SPACERS - HARDWOOD SPACERS - WALL ASSEMBLY - FILL, VOID OR CAVITY MATERIALS - BATTS AND BLANKETS - SILICONE SEALANT NOTES: - WALL PER UL DESIGN U537 EXTERIOR SEMI-HEATED
Members view this detail in full resolution, download the CAD files (SVG, PDF), and can adapt it in the built-in CAD editor — export DXF, DWG, or PDF.
Start membership