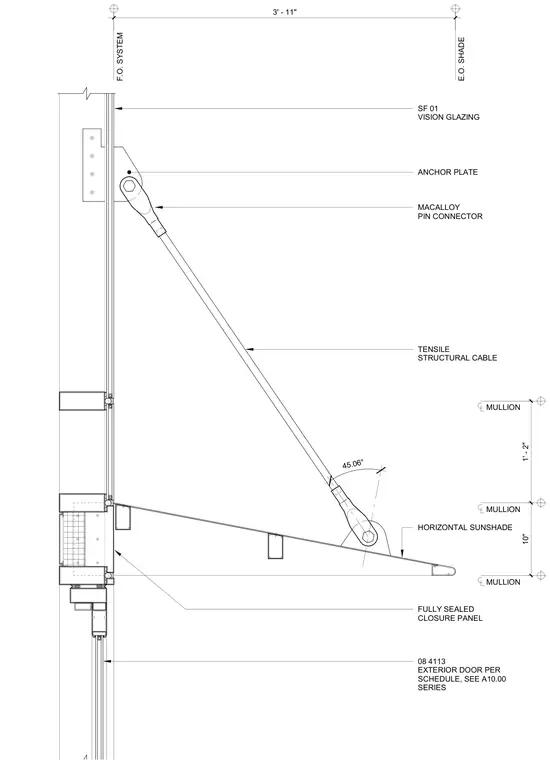
A structural glass facade entry door integration with a suspended horizontal sunshade. A tensile structural cable connects an upper anchor plate on the glazing mullion to a Macalloy pin connector fastened to the outer tip of the sunshade at a 45.06 degree angle. A fully sealed closure panel bridges the gap between the door head and the sunshade structure. Vision glazing and an exterior door per schedule complete the lower assembly.
F.O. SYSTEM FULLY SEALED CLOSURE PANEL TENSILE STRUCTURAL CABLE MULLION 10" 1' - 2" SF 01 VISION GLAZING MULLION HORIZONTAL SUNSHADE MACALLOY PIN CONNECTOR ANCHOR PLATE 3' - 11" E.O. SHADE MULLION 45.06° 08 4113 EXTERIOR DOOR PER SCHEDULE, SEE A10.00 SERIES
Members view this detail in full resolution, download the CAD files (SVG, PDF), and can adapt it in the built-in CAD editor — export DXF, DWG, or PDF.
Start membership