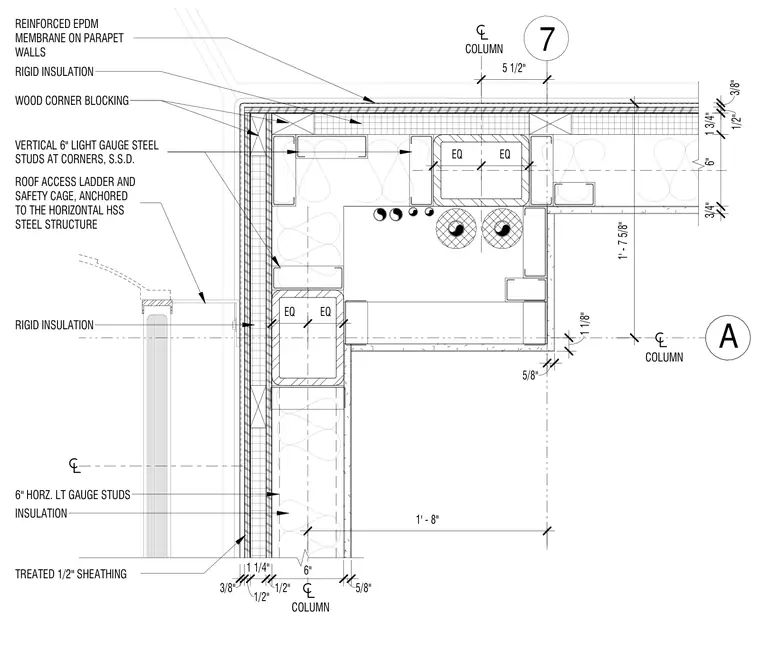
This plan detail shows a parapet wall corner constructed with 6-inch horizontal light-gauge steel studs, treated 1/2-inch exterior sheathing, and rigid insulation enclosed by a reinforced ethylene propylene diene monomer membrane. Wood blocking reinforces the corner assembly behind the membrane. Vertical 6-inch light-gauge steel studs are positioned at the corners for added support. A stainless steel roof access ladder with a safety cage is anchored directly to the horizontal hollow structural section steel structure.
A INSULATION VERTICAL 6" LIGHT GAUGE STEEL STUDS AT CORNERS, S.S.D. ROOF ACCESS LADDER AND SAFETY CAGE, ANCHORED TO THE HORIZONTAL HSS STEEL STRUCTURE WOOD CORNER BLOCKING REINFORCED EPDM MEMBRANE ON PARAPET WALLS TREATED 1/2" SHEATHING 7 1' - 8" 1' - 7 5/8" 5 1/2" COLUMN COLUMN COLUMN RIGID INSULATION RIGID INSULATION 6" HORZ. LT GAUGE STUDS 1 1/8" 5/8" EQ EQ EQ EQ 1 3/4" 6" 3/4" 3/8" 1/2" 3/8" 1/2" 1 1/4" 1/2" 6" 5/8"
Members view this detail in full resolution, download the CAD files (SVG, PDF), and can adapt it in the built-in CAD editor — export DXF, DWG, or PDF.
Start membership