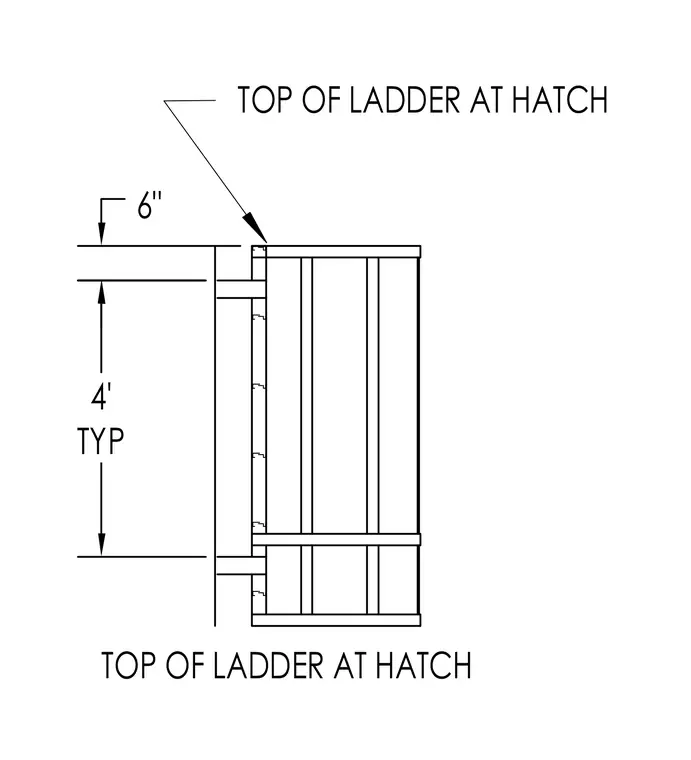
The ladder terminates with a six-inch clearance dimension below the top of the hatch opening, with typical four-foot rung or mounting spacing along the wall. The ladder assembly mounts directly to the adjacent vertical structure.
Members view this detail in full resolution, download the CAD files (SVG, PDF), and can adapt it in the built-in CAD editor — export DXF, DWG, or PDF.
Start membership