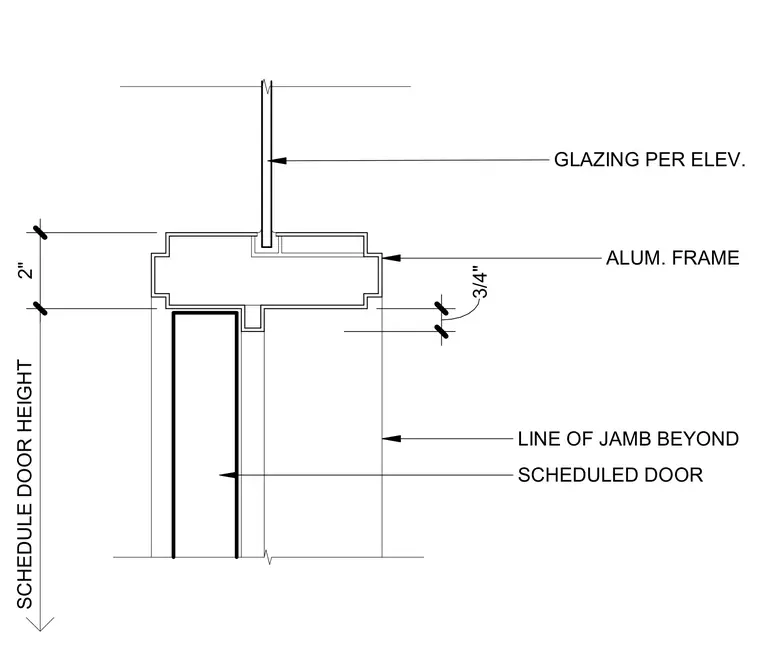
An interior scheduled door sits below an aluminum transom frame with a three-quarter-inch clearance gap. The aluminum frame holds glazing above per the elevation drawings. The line of the jamb extends beyond the frame assembly. The door height is determined by the door schedule.
2" SCHEDULED DOOR LINE OF JAMB BEYOND ALUM. FRAME 3/4" SCHEDULE DOOR HEIGHT GLAZING PER ELEV.
Members view this detail in full resolution, download the CAD files (SVG, PDF), and can adapt it in the built-in CAD editor — export DXF, DWG, or PDF.
Start membership