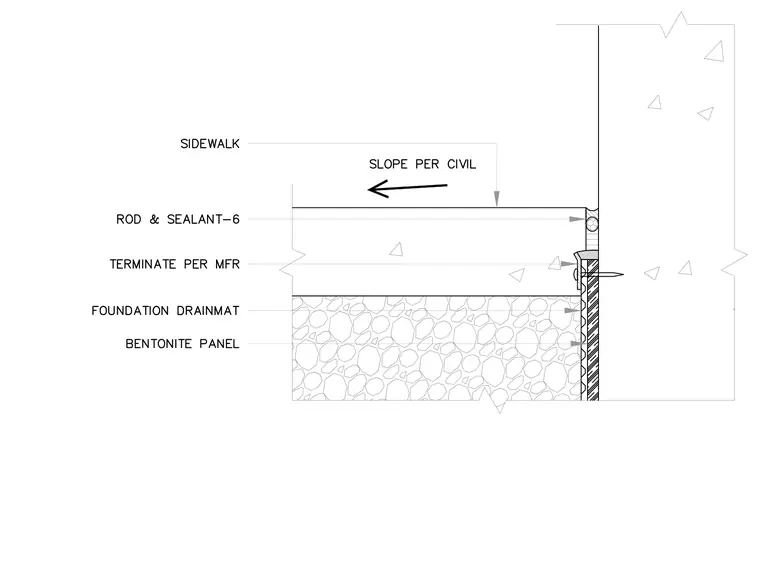
A concrete sidewalk meets a vertical foundation wall with a backer rod and sealant joint installed at the top surface. The sidewalk slopes away from the wall per civil drawings and is supported over a layer of aggregate base course. A bentonite panel waterproofing membrane and foundation drainmat run vertically down the face of the foundation wall below grade. Edge termination of the waterproofing is detailed per the manufacturer recommendations.
Members view this detail in full resolution, download the CAD files (SVG, PDF), and can adapt it in the built-in CAD editor — export DXF, DWG, or PDF.
Start membership