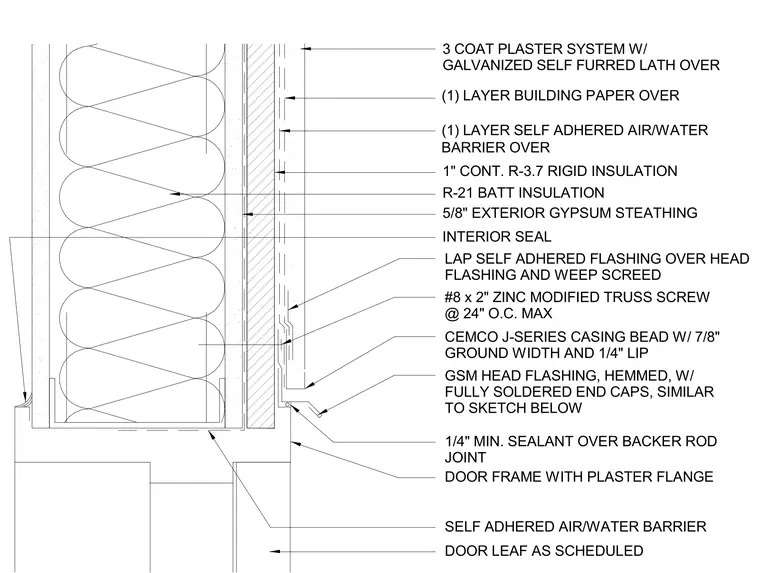
The wall assembly consists of a three-coat plaster system over galvanized self-furred lath, building paper, a self-adhered air and water barrier, one inch of continuous R-3.7 rigid insulation, and five-eighths inch exterior gypsum sheathing over R-21 batt insulation. The door head features a galvanized sheet metal head flashing that is hemmed with fully soldered end caps, secured with number eight by two-inch zinc-modified truss screws at twenty-four inches on center maximum. A Cemco J-series casing bead with a seven-eighths inch ground width and one-quarter inch lip terminates the plaster at the door frame. The joint between the head flashing and the door frame with plaster flange is sealed with a minimum one-quarter inch sealant over a backer rod. Self-adhered flashing is lapped over the head flashing and weep screed, with an interior seal provided at the gypsum sheathing interface.
Members view this detail in full resolution, download the CAD files (SVG, PDF), and can adapt it in the built-in CAD editor — export DXF, DWG, or PDF.
Start membership