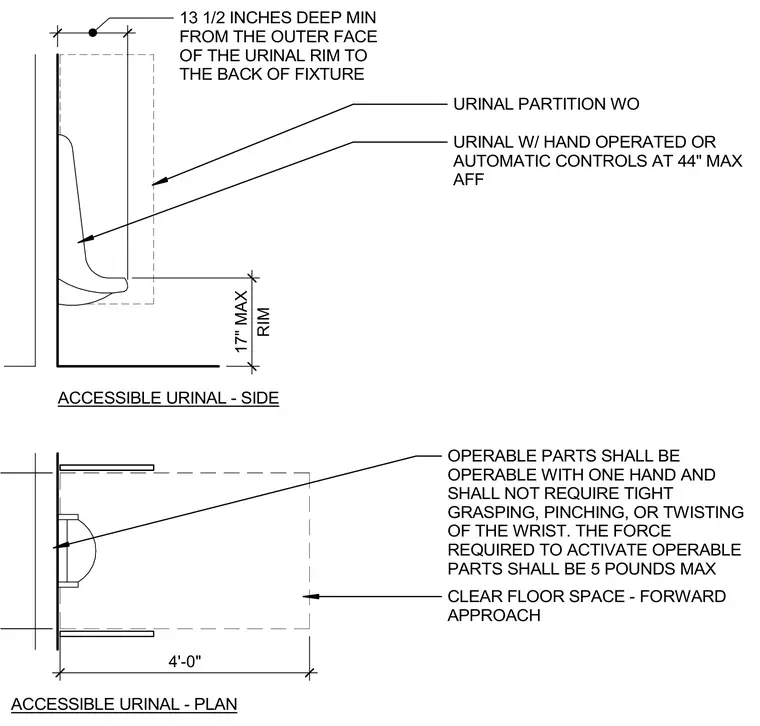
An accessible wall-hung urinal is mounted with a maximum rim height of seventeen inches above the finished floor. The fixture features a minimum depth of thirteen and a half inches from the outer face of the rim to the back of the wall. Hand-operated or automatic controls are positioned at a maximum height of forty-four inches above the finished floor. A clear floor space for a forward approach extends four feet outward from the wall with privacy partitions on either side. Operable parts are configured to operate with one hand without tight grasping, pinching, or twisting, requiring a maximum activation force of five pounds.
CLEAR FLOOR SPACE - FORWARD APPROACH OPERABLE PARTS SHALL BE OPERABLE WITH ONE HAND AND SHALL NOT REQUIRE TIGHT GRASPING, PINCHING, OR TWISTING OF THE WRIST. THE FORCE REQUIRED TO ACTIVATE OPERABLE PARTS SHALL BE 5 POUNDS MAX ACCESSIBLE URINAL - PLAN URINAL W/ HAND OPERATED OR AUTOMATIC CONTROLS AT 44" MAX AFF RIM 17" MAX 13 1/2" MIN URINAL PARTITION WO ACCESSIBLE URINAL - SIDE 13 1/2 INCHES DEEP MIN FROM THE OUTER FACE OF THE URINAL RIM TO THE BACK OF FIXTURE 4'-0"
Members view this detail in full resolution, download the CAD files (SVG, PDF), and can adapt it in the built-in CAD editor — export DXF, DWG, or PDF.
Start membership