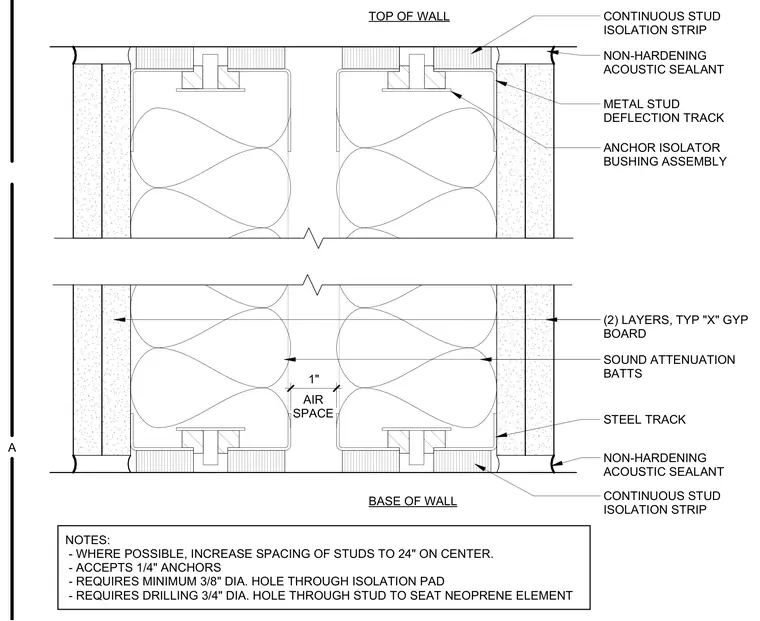
This architectural detail shows a double metal stud acoustic isolation wall with a one-inch air space between the framing planes. Each metal stud deflection track rests on a continuous stud isolation strip and is fastened using an anchor isolator bushing assembly that accepts quarter-inch anchors, requiring a minimum three-eighths-inch diameter hole through the isolation pad and a three-quarter-inch hole through the stud for the neoprene element. Two layers of type X gypsum board finish each side of the wall, with sound attenuation batts filling the stud cavities. Non-hardening acoustic sealant is applied continuously at the base and top of the wall joints. Stud spacing may be increased to twenty-four inches on center where possible.
BASE OF WALL NON-HARDENING ACOUSTIC SEALANT STEEL TRACK NOTES: - WHERE POSSIBLE, INCREASE SPACING OF STUDS TO 24" ON CENTER. - ACCEPTS 1/4" ANCHORS - REQUIRES MINIMUM 3/8" DIA. HOLE THROUGH ISOLATION PAD - REQUIRES DRILLING 3/4" DIA. HOLE THROUGH STUD TO SEAT NEOPRENE ELEMENT NON-HARDENING ACOUSTIC SEALANT CONTINUOUS STUD ISOLATION STRIP METAL STUD DEFLECTION TRACK ANCHOR ISOLATOR BUSHING ASSEMBLY (2) LAYERS, TYP "X" GYP BOARD CONTINUOUS STUD ISOLATION STRIP SOUND ATTENUATION BATTS 1" AIR SPACE TOP OF WALL A
Members view this detail in full resolution, download the CAD files (SVG, PDF), and can adapt it in the built-in CAD editor — export DXF, DWG, or PDF.
Start membership