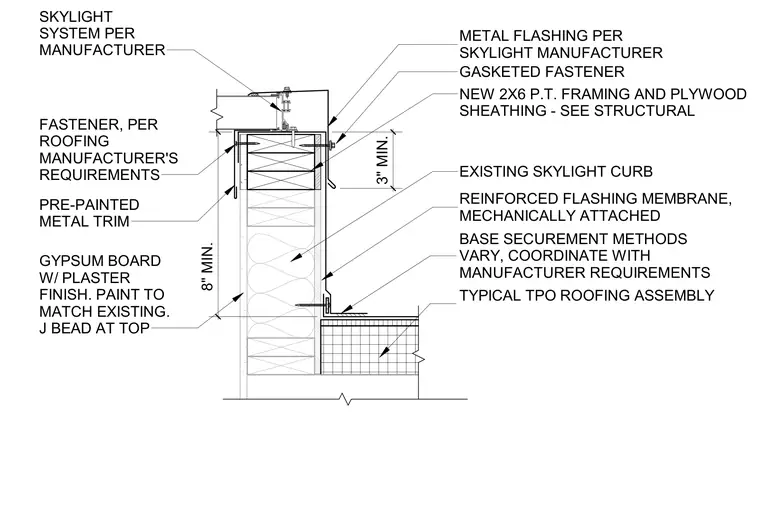
A skylight modified side curb is built over an existing skylight curb using new two-by-six pressure-treated wood framing and plywood sheathing sized per structural requirements. A typical thermoplastic polyolefin roofing assembly ties into the base with a mechanically attached reinforced flashing membrane, using base securement methods coordinated with the manufacturer. The exterior vertical face receives pre-painted metal trim and a metal flashing piece provided by the skylight manufacturer with a gasketed fastener. The interior side is finished with gypsum board and a plaster finish, terminating at the top with a J bead and painted to match existing surfaces.
EXISTING SKYLIGHT CURB NEW 2X6 P.T. FRAMING AND PLYWOOD SHEATHING - SEE STRUCTURAL REINFORCED FLASHING MEMBRANE, MECHANICALLY ATTACHED BASE SECUREMENT METHODS VARY, COORDINATE WITH MANUFACTURER REQUIREMENTS TYPICAL TPO ROOFING ASSEMBLY GASKETED FASTENER GYPSUM BOARD W/ PLASTER FINISH. PAINT TO MATCH EXISTING. J BEAD AT TOP SKYLIGHT SYSTEM PER MANUFACTURER METAL FLASHING PER SKYLIGHT MANUFACTURER 8" MIN. 3" MIN. FASTENER, PER ROOFING MANUFACTURER'S REQUIREMENTS PRE-PAINTED METAL TRIM
Members view this detail in full resolution, download the CAD files (SVG, PDF), and can adapt it in the built-in CAD editor — export DXF, DWG, or PDF.
Start membership