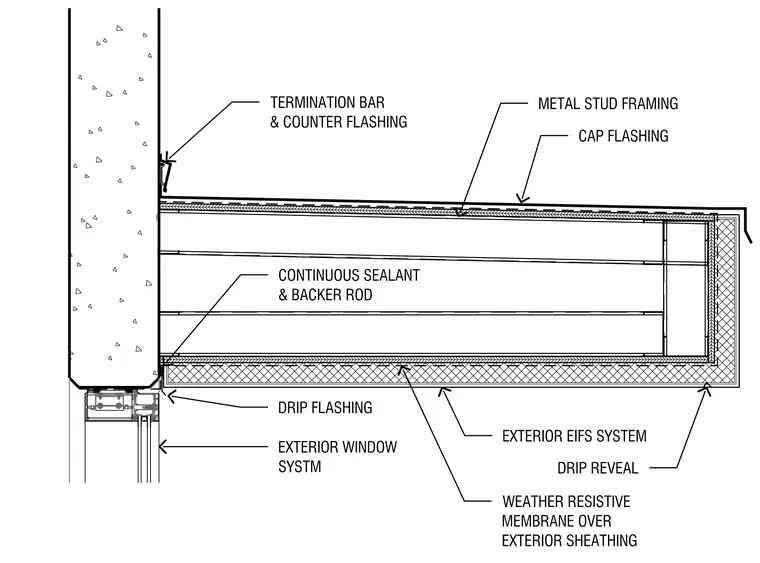
An exterior architectural brow feature projects from a vertical wall assembly directly above an exterior window system. The framing consists of cold-formed metal studs enclosed in exterior sheathing covered by a weather resistive membrane. The top horizontal surface is protected by a metal cap flashing, while the transition to the vertical wall is sealed with a termination bar and counter flashing. The underside of the brow features an exterior insulation and finish system with a drip reveal at the outside edge and a drip flashing interfacing with continuous sealant and backer rod at the window head.
CONTINUOUS SEALANT & BACKER ROD DRIP FLASHING EXTERIOR WINDOW SYSTM EXTERIOR EIFS SYSTEM DRIP REVEAL WEATHER RESISTIVE MEMBRANE OVER EXTERIOR SHEATHING CAP FLASHING METAL STUD FRAMING TERMINATION BAR & COUNTER FLASHING
Members view this detail in full resolution, download the CAD files (SVG, PDF), and can adapt it in the built-in CAD editor — export DXF, DWG, or PDF.
Start membership