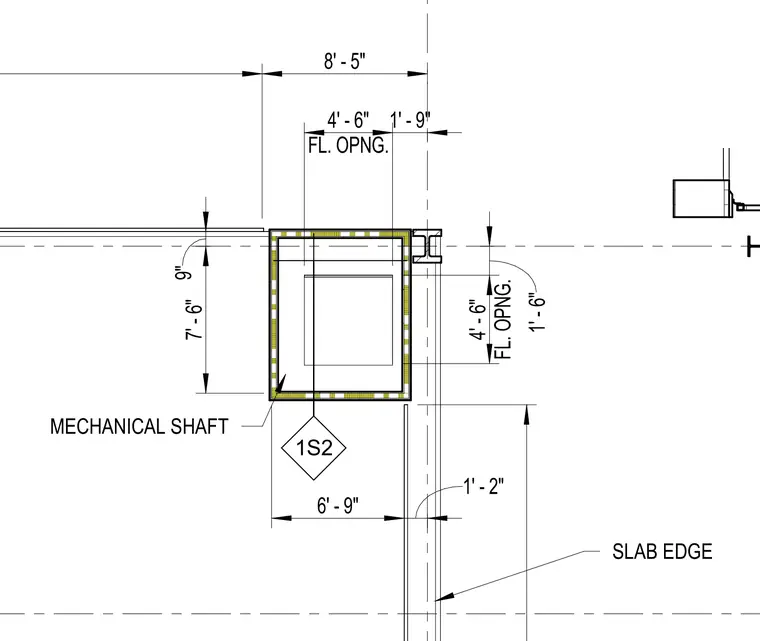
This structural plan detail shows the layout and dimensions for a mechanical shaft opening at the slab edge. The floor opening measures four feet six inches by four feet six inches, positioned with specific clearances including a nine-inch offset, seven-foot-six-inch dimension, six-foot-nine-inch dimension, and eight-foot-five-inch overall reference. Additional dimensions locate the opening one foot nine inches and one foot six inches from grid lines, alongside the main slab edge alignment.
1S2 MECHANICAL SHAFT SLAB EDGE 8' - 5" FL. OPNG. 4' - 6" 1' - 9" 1' - 6" FL. OPNG. 4' - 6" 6' - 9" 1' - 2" 9" 7' - 6"
Members view this detail in full resolution, download the CAD files (SVG, PDF), and can adapt it in the built-in CAD editor — export DXF, DWG, or PDF.
Start membership