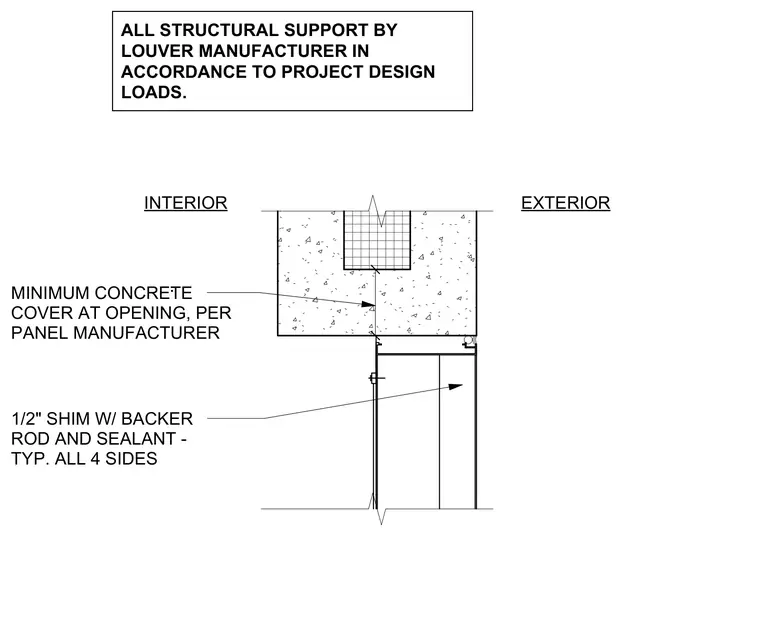
A louver frame installs into a concrete wall opening with a one-half inch shim space detailed on all four sides. A backer rod and sealant seal the perimeter joint between the frame and the concrete substrate. Concrete cover at the opening conforms to panel manufacturer requirements. Structural support for the louver assembly is provided by the louver manufacturer in accordance with project design loads.
ALL STRUCTURAL SUPPORT BY LOUVER MANUFACTURER IN ACCORDANCE TO PROJECT DESIGN LOADS. INTERIOR EXTERIOR 1/2" SHIM W/ BACKER ROD AND SEALANT - TYP. ALL 4 SIDES . MINIMUM CONCRETE COVER AT OPENING, PER PANEL MANUFACTURER
Members view this detail in full resolution, download the CAD files (SVG, PDF), and can adapt it in the built-in CAD editor — export DXF, DWG, or PDF.
Start membership