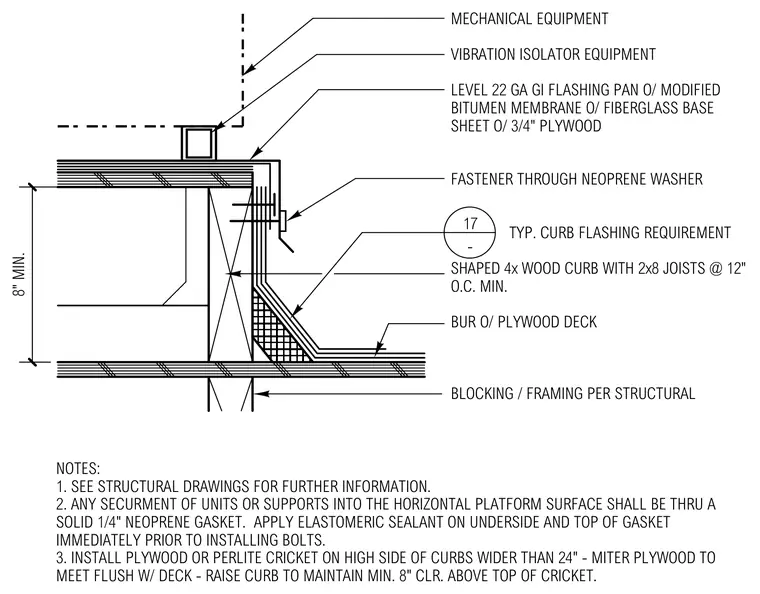
This rooftop equipment platform assembly features a shaped four-times wood curb supported by two-by-eight joists spaced at twelve inches on center minimum over a plywood deck and built-up roofing assembly. The curb is waterproofed with a modified bitumen membrane over a fiberglass base sheet over three-quarter-inch plywood, capped with a level twenty-two gauge galvanized iron flashing pan. Mechanical equipment sits atop a vibration isolator secured with fasteners through neoprene washers typically. Any securement into the horizontal platform surface requires a solid quarter-inch neoprene gasket with elastomeric sealant applied on both the underside and top immediately prior to installing bolts. A plywood or perlite cricket is installed on the high side of curbs wider than twenty-four inches, maintaining a minimum eight-inch clearance above the top of the cricket.
MECHANICAL EQUIPMENT VIBRATION ISOLATOR EQUIPMENT LEVEL 22 GA GI FLASHING PAN O/ MODIFIED BITUMEN MEMBRANE O/ FIBERGLASS BASE SHEET O/ 3/4" PLYWOOD FASTENER THROUGH NEOPRENE WASHER TYP. CURB FLASHING REQUIREMENT SHAPED 4x WOOD CURB WITH 2x8 JOISTS @ 12" O.C. MIN. BUR O/ PLYWOOD DECK BLOCKING / FRAMING PER STRUCTURAL NOTES: 1. SEE STRUCTURAL DRAWINGS FOR FURTHER INFORMATION. 2. ANY SECURMENT OF UNITS OR SUPPORTS INTO THE HORIZONTAL PLATFORM SURFACE SHALL BE THRU A SOLID 1/4" NEOPRENE GASKET. APPLY ELASTOMERIC SEALANT ON UNDERSIDE AND TOP OF GASKET IMMEDIATELY PRIOR TO INSTALLING BOLTS. 3. INSTALL PLYWOOD OR PERLITE CRICKET ON HIGH SIDE OF CURBS WIDER THAN 24" - MITER PLYWOOD TO MEET FLUSH W/ DECK - RAISE CURB TO MAINTAIN MIN. 8" CLR. ABOVE TOP OF CRICKET. 8" MIN. 17 -
Members view this detail in full resolution, download the CAD files (SVG, PDF), and can adapt it in the built-in CAD editor — export DXF, DWG, or PDF.
Start membership