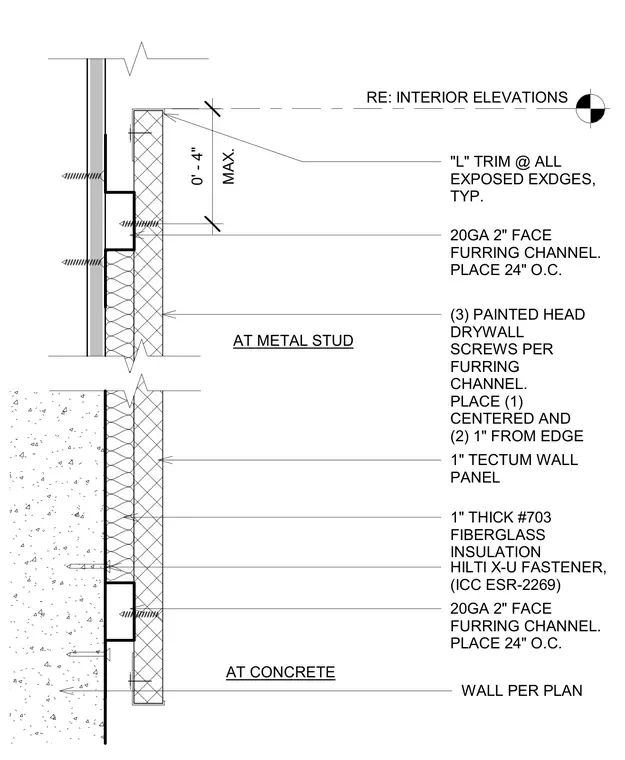
One-inch thick Tectum wall panels and one-inch thick number 703 fiberglass insulation are installed over twenty-gauge two-inch face furring channels spaced twenty-four inches on center. The furring channels are fastened to concrete substrates using Hilti X-U fasteners per ICC ESR-2269 and attached to metal studs per plan. Three painted head drywall screws secure each panel to the furring channel, positioned with one centered and two placed one inch from the edge. L-shaped trim finishes all exposed edges typically, maintaining a maximum four-inch offset at the perimeter.
"L" TRIM @ ALL EXPOSED EXDGES, TYP. (3) PAINTED HEAD DRYWALL SCREWS PER FURRING CHANNEL. PLACE (1) CENTERED AND (2) 1" FROM EDGE 1" TECTUM WALL PANEL 1" THICK #703 FIBERGLASS INSULATION 20GA 2" FACE FURRING CHANNEL. PLACE 24" O.C. WALL PER PLAN RE: INTERIOR ELEVATIONS MAX. 0' - 4" AT METAL STUD AT CONCRETE HILTI X-U FASTENER, (ICC ESR-2269) 20GA 2" FACE FURRING CHANNEL. PLACE 24" O.C.
Members view this detail in full resolution, download the CAD files (SVG, PDF), and can adapt it in the built-in CAD editor — export DXF, DWG, or PDF.
Start membership