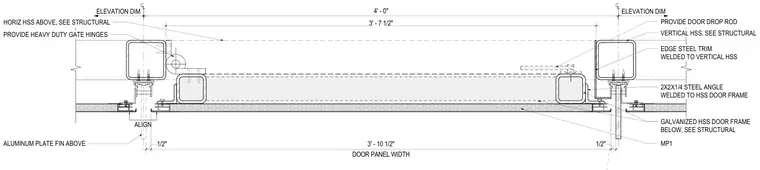
A heavy-duty gate frame is constructed with vertical and horizontal hollow structural sections tied back to structural supports. Heavy-duty gate hinges and a door drop rod secure the operating panel, which spans three feet, ten and a half inches with a total four-foot opening. A two-by-two-by-quarter-inch steel angle is welded to the HSS door frame edge, paired with edge steel trim welded to the vertical HSS member. An aluminum plate fin aligns with the frame assembly above a galvanized HSS door frame below.
ALIGN PROVIDE DOOR DROP ROD PROVIDE HEAVY DUTY GATE HINGES GALVANIZED HSS DOOR FRAME BELOW, SEE STRUCTURAL 4' - 0" 1/2" DOOR PANEL WIDTH 3' - 10 1/2" 1/2" HORIZ HSS ABOVE, SEE STRUCTURAL ALUMINUM PLATE FIN ABOVE VERTICAL HSS, SEE STRUCTURAL MP1 2X2X1/4 STEEL ANGLE WELDED TO HSS DOOR FRAME EDGE STEEL TRIM WELDED TO VERTICAL HSS ELEVATION DIM ELEVATION DIM 3' - 7 1/2"
Members view this detail in full resolution, download the CAD files (SVG, PDF), and can adapt it in the built-in CAD editor — export DXF, DWG, or PDF.
Start membership