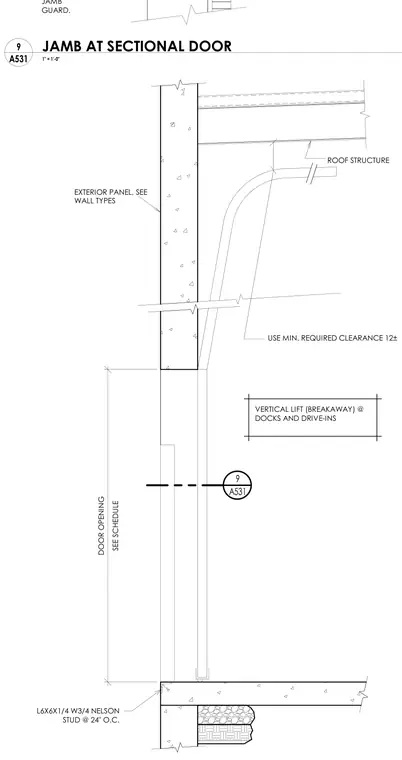
A sectional door jamb with an exterior panel wall meets the roof structure. The assembly incorporates an angle section secured with shear studs at twenty-four inches on center along the base. The vertical lift door mechanism requires minimum clearances as noted for docks and drive-in locations. Door opening dimensions are coordinated per the schedule.
JAMB GUARD. 9 A531 DOOR OPENING SEE SCHEDULE VERTICAL LIFT (BREAKAWAY) @ DOCKS AND DRIVE-INS USE MIN. REQUIRED CLEARANCE 12± ROOF STRUCTURE EXTERIOR PANEL, SEE WALL TYPES L6X6X1/4 W3/4 NELSON STUD @ 24" O.C. 1" = 1'-0" A531 9 JAMB AT SECTIONAL DOOR
Members view this detail in full resolution, download the CAD files (SVG, PDF), and can adapt it in the built-in CAD editor — export DXF, DWG, or PDF.
Start membership