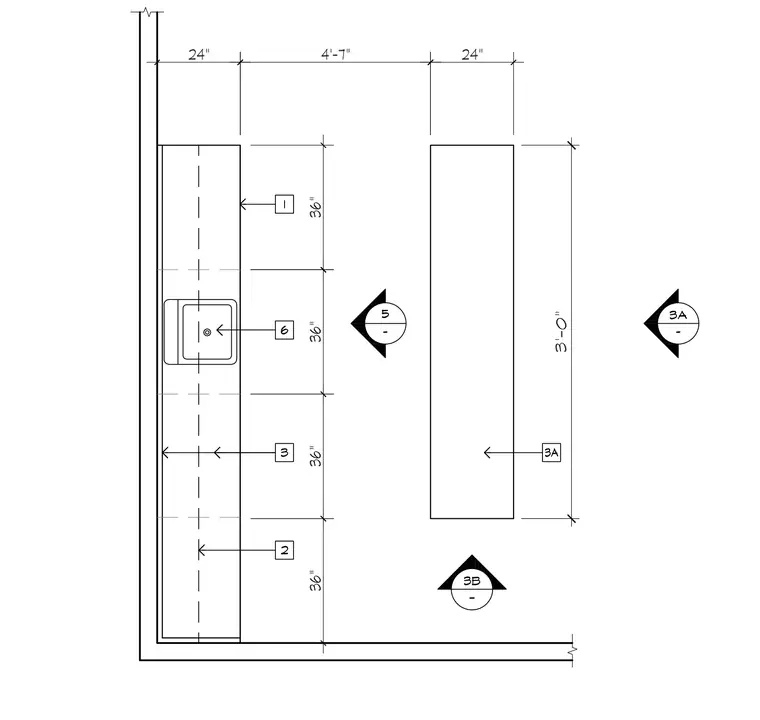
This coffee area plan layout is dimensioned at a scale of 1/2 inch equals 1 foot and features linear base cabinetry with an integrated sink and associated elevation reference tags. The main counter run measures 24 inches in depth with 36-inch increment dimensions and a parallel island or secondary counter measuring 3-feet-0-inches in length spaced 4 feet 7 inches away. Elevation markers 5, 3A, and 3B indicate viewing directions for interior elevations surrounding the workstation.
Members view this detail in full resolution, download the CAD files (SVG, PDF), and can adapt it in the built-in CAD editor — export DXF, DWG, or PDF.
Start membership