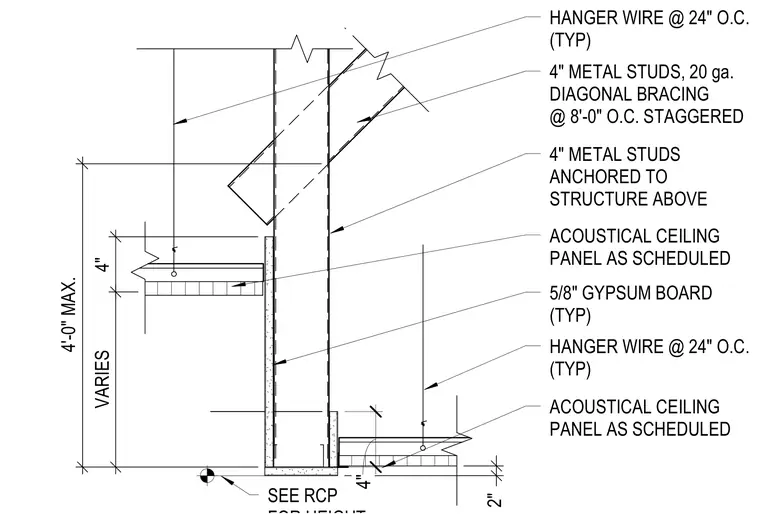
Four-inch twenty-gauge metal studs are anchored to the structure above with diagonal bracing spaced at eight feet on center staggered. Five-eighths-inch gypsum board is applied typically to the framing. Acoustical ceiling panels as scheduled are supported by hanger wires spaced at twenty-four inches on center typically.
ACOUSTICAL CEILING PANEL AS SCHEDULED 5/8" GYPSUM BOARD (TYP) ACOUSTICAL CEILING PANEL AS SCHEDULED 4" METAL STUDS ANCHORED TO STRUCTURE ABOVE 4" METAL STUDS, 20 ga. DIAGONAL BRACING @ 8'-0" O.C. STAGGERED 2" 4" VARIES 4'-0" MAX. HANGER WIRE @ 24" O.C. (TYP) HANGER WIRE @ 24" O.C. (TYP) 4" SEE RCP
Members view this detail in full resolution, download the CAD files (SVG, PDF), and can adapt it in the built-in CAD editor — export DXF, DWG, or PDF.
Start membership