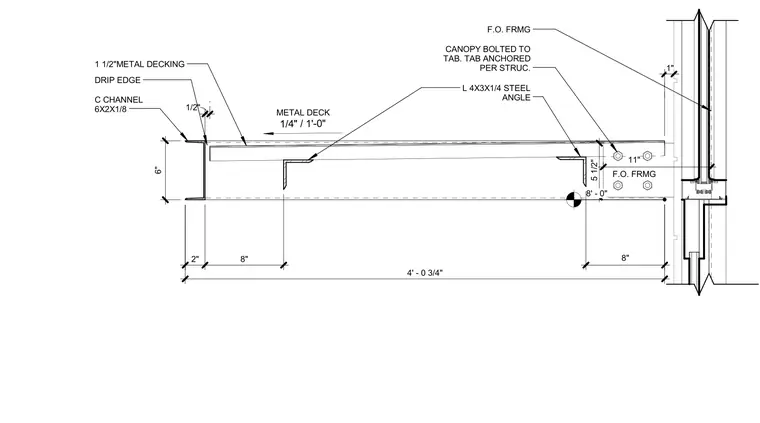
An exterior canopy assembly features a 6x2x1/8 C-channel perimeter framing member with a drip edge and 1 1/2-inch metal decking spanning horizontally. A 4x3x1/4 steel angle provides intermediate support beneath the metal deck. The canopy frame connects back to the building structure using a bolted tab anchored per structural specifications, maintaining a clear height of 8 feet relative to the face of framing.
6" 2" 8" 5 1/2" 1/4" / 1'-0" 4' - 0 3/4" 1/2" 1" 8" F.O. FRMG 11" 8' - 0" CANOPY BOLTED TO TAB. TAB ANCHORED PER STRUC. L 4X3X1/4 STEEL ANGLE 1 1/2"METAL DECKING C CHANNEL 6X2X1/8 DRIP EDGE F.O. FRMG METAL DECK
Members view this detail in full resolution, download the CAD files (SVG, PDF), and can adapt it in the built-in CAD editor — export DXF, DWG, or PDF.
Start membership