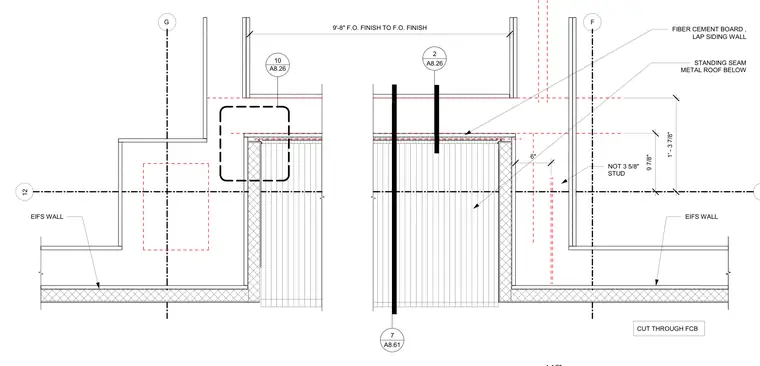
A standing seam metal roof terminates below an exterior wall assembly composed of fiber cement board lap siding and exterior insulation finishing system over three and five-eighths inch studs. Grid lines F and G establish structural spacing, and vertical dimensions measure nine feet eight inches from finish to finish, with specific vertical offsets of nine and seven-eighths inches and one foot three and seven-eighths inches. Detail reference callouts direct attention to related sheets A8.26 and A8.61.
CUT THROUGH FCB 12 EIFS WALL EIFS WALL G F 12 9'-8" F.O. FINISH TO F.O. FINISH 6" STANDING SEAM METAL ROOF BELOW NOT 3 5/8" STUD 9 7/8" 1' - 3 7/8" FIBER CEMENT BOARD , LAP SIDING WALL 2 A8.26 __________ 7 A8.61 __________ __________ A8.26 10
Members view this detail in full resolution, download the CAD files (SVG, PDF), and can adapt it in the built-in CAD editor — export DXF, DWG, or PDF.
Start membership