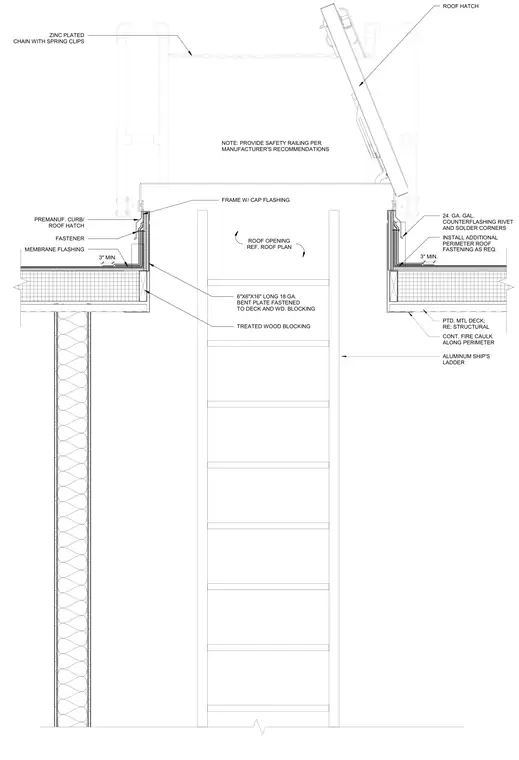
A premanufactured roof hatch with an integrated curb mounts over a roof opening framed by three-inch minimum treated wood blocking and fastened to a painted metal deck. An eighteen-gauge six-by-six-inch by sixteen-inch-long bent plate fastens to the deck and wood blocking, while twenty-four-gauge galvanized counterflashing with riveted and soldered corners protects the perimeter. Continuous fire caulk seals the perimeter joint, and additional roof fastenings are installed as required. An aluminum ship's ladder extends down through the opening below a hatch frame with cap flashing, featuring safety railings equipped with zinc-plated chains and spring clips.
3" MIN. TREATED WOOD BLOCKING MEMBRANE FLASHING FASTENER 6"X6"X16" LONG 18 GA. BENT PLATE FASTENED TO DECK AND WD. BLOCKING PREMANUF. CURB/ ROOF HATCH ROOF OPENING REF. ROOF PLAN NOTE: PROVIDE SAFETY RAILING PER MANUFACTURER'S RECOMMENDATIONS FRAME W/ CAP FLASHING 3" MIN. ALUMINUM SHIP'S LADDER CONT. FIRE CAULK ALONG PERIMETER PTD. MTL DECK; RE: STRUCTURAL INSTALL ADDITIONAL PERIMETER ROOF FASTENING AS REQ. 24. GA. GAL. COUNTERFLASHING RIVET AND SOLDER CORNERS ZINC PLATED CHAIN WITH SPRING CLIPS ROOF HATCH
Members view this detail in full resolution, download the CAD files (SVG, PDF), and can adapt it in the built-in CAD editor — export DXF, DWG, or PDF.
Start membership