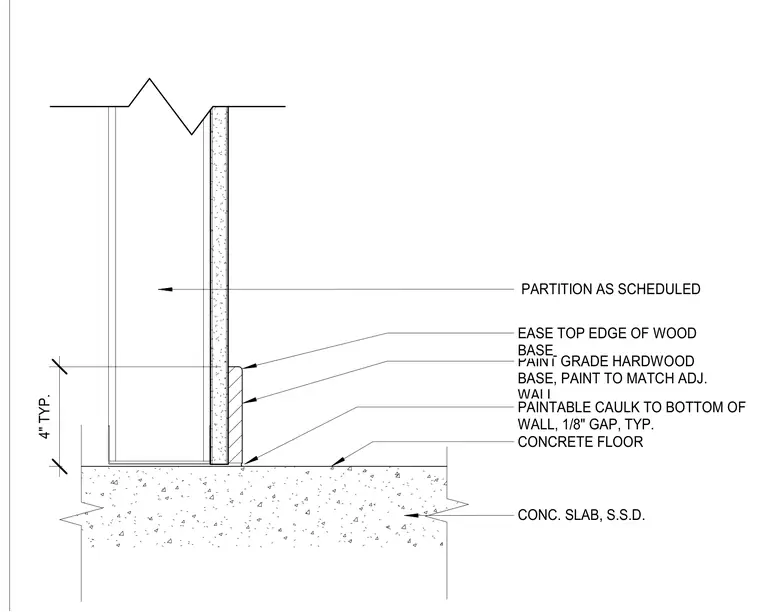
A four-inch paint-grade hardwood base is applied to the wall partition above a concrete floor slab. The top edge of the wood base is eased, and the exposed surfaces receive paint to match the adjacent wall. A paintable caulk seals the one-eighth-inch gap at the bottom of the wall. The underlying concrete slab is surfaced dry.
CONCRETE FLOOR PARTITION AS SCHEDULED CONC. SLAB, S.S.D. PAINT GRADE HARDWOOD BASE, PAINT TO MATCH ADJ. WALL PAINTABLE CAULK TO BOTTOM OF WALL, 1/8" GAP, TYP. EASE TOP EDGE OF WOOD BASE 4" TYP.
Members view this detail in full resolution, download the CAD files (SVG, PDF), and can adapt it in the built-in CAD editor — export DXF, DWG, or PDF.
Start membership