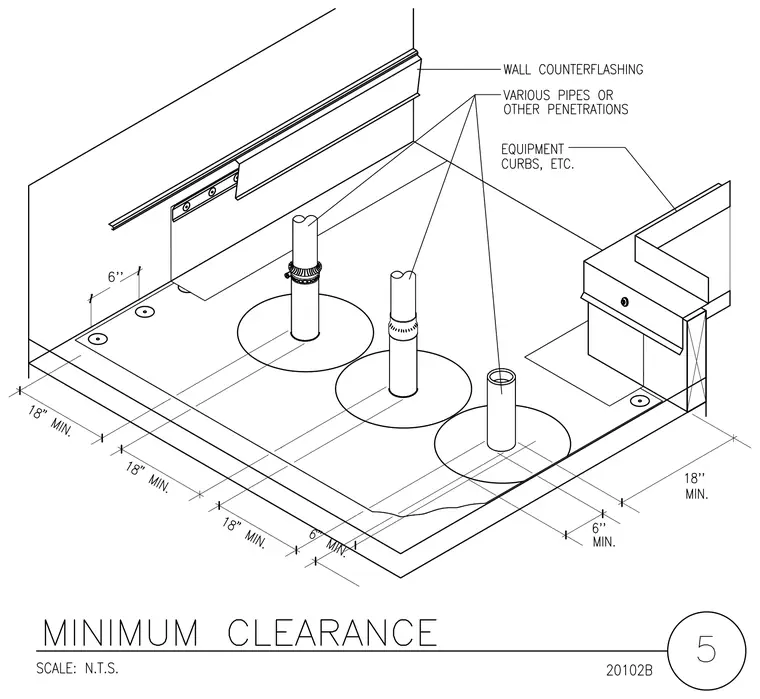
Isometric detail showing minimum dimensional clearances required around various roof penetrations, pipes, and equipment curbs. Vertical pipes and equipment curbs penetrate the roof assembly, maintaining specified minimum horizontal clearances such as six inches minimum from walls and eighteen inches minimum between penetrations. A wall counterflashing is surface-mounted to the vertical wall above the roof plane. Flashing flanges surround the base of each pipe penetration on the roof surface.
Members view this detail in full resolution, download the CAD files (SVG, PDF), and can adapt it in the built-in CAD editor — export DXF, DWG, or PDF.
Start membership