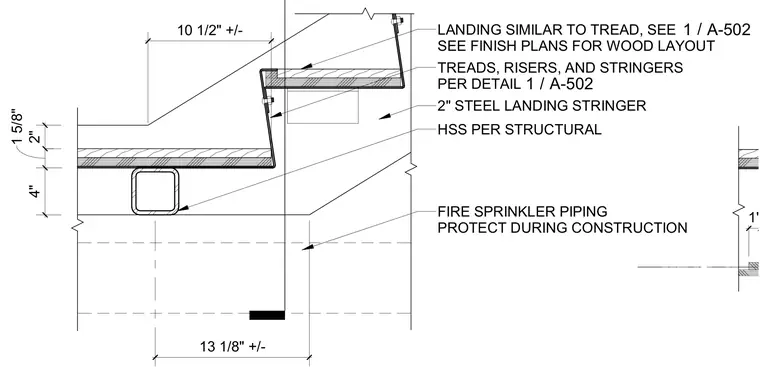
The stair run base at the upper landing connects to a hollow structural section frame per structural drawings. The assembly features a two-inch steel landing stringer supporting wood treads and risers similar to the standard stair details. A fire sprinkler piping run is located below the landing and requires protection during construction.
1" 10 1/2" +/- 13 1/8" +/- 2" 1 5/8" 4" FIRE SPRINKLER PIPING PROTECT DURING CONSTRUCTION HSS PER STRUCTURAL 2" STEEL LANDING STRINGER TREADS, RISERS, AND STRINGERS PER DETAIL / 1 A-502 LANDING SIMILAR TO TREAD, SEE SEE FINISH PLANS FOR WOOD LAYOUT / 1 A-502
Members view this detail in full resolution, download the CAD files (SVG, PDF), and can adapt it in the built-in CAD editor — export DXF, DWG, or PDF.
Start membership