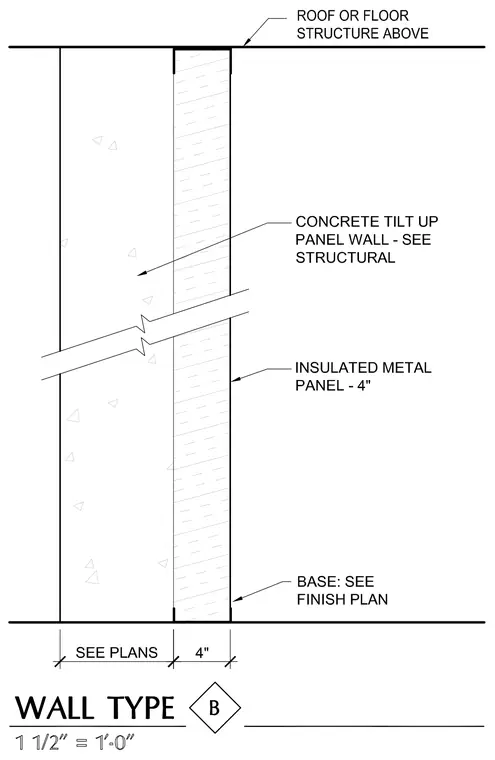
An exterior wall assembly consists of a concrete tilt-up panel wall paired with a four-inch insulated metal panel. The assembly bears below the roof or floor structure above. The concrete tilt-up panel thickness is sized per structural plans. The base condition transitions to finish plans.
Members view this detail in full resolution, download the CAD files (SVG, PDF), and can adapt it in the built-in CAD editor — export DXF, DWG, or PDF.
Start membership